

 View Photos
T618BD - Coastal Breeze (S)
Davenport, FL
4 BR /3 BA
· Max: 10 guests
GS Property ID: 62199
T618BD - Coastal Breeze (S)
Davenport, FL
4 BR /3 BA
· Max: 10 guests
GS Property ID: 62199
Details
Type:
House
Welcome to Coastal Breeze!
Where Coastal Comfort Meets Central Florida Convenience
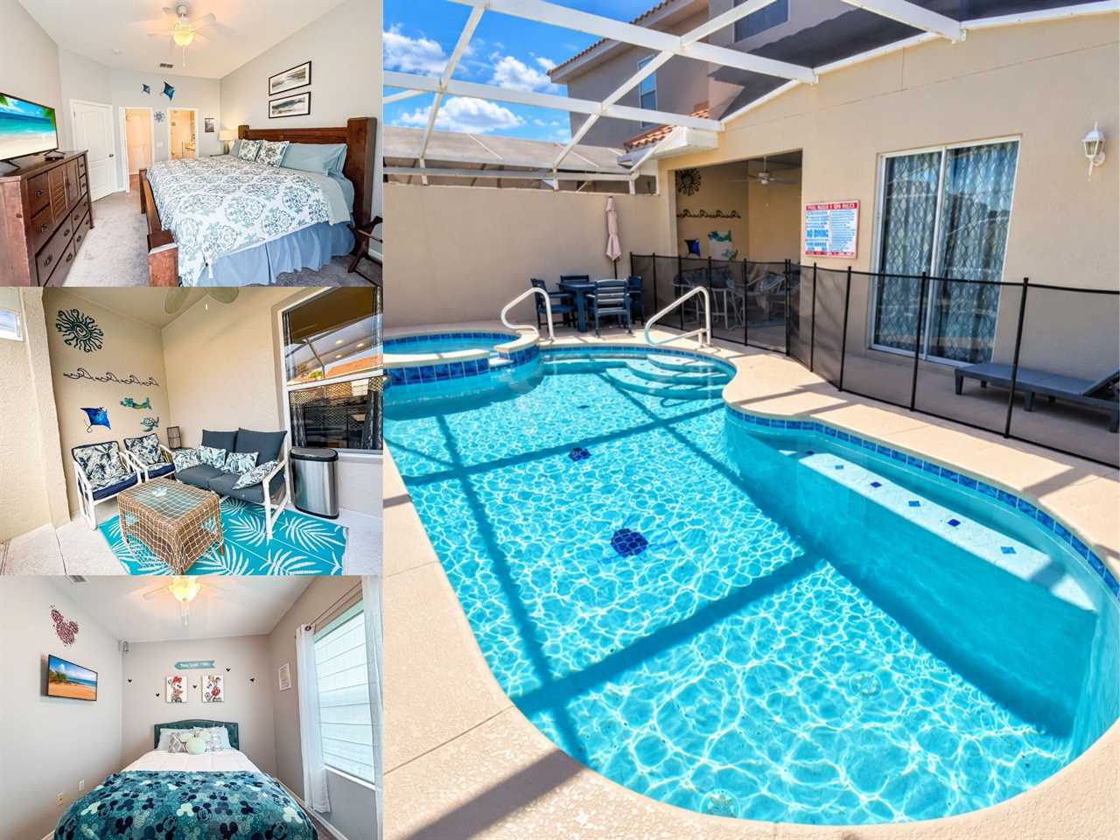
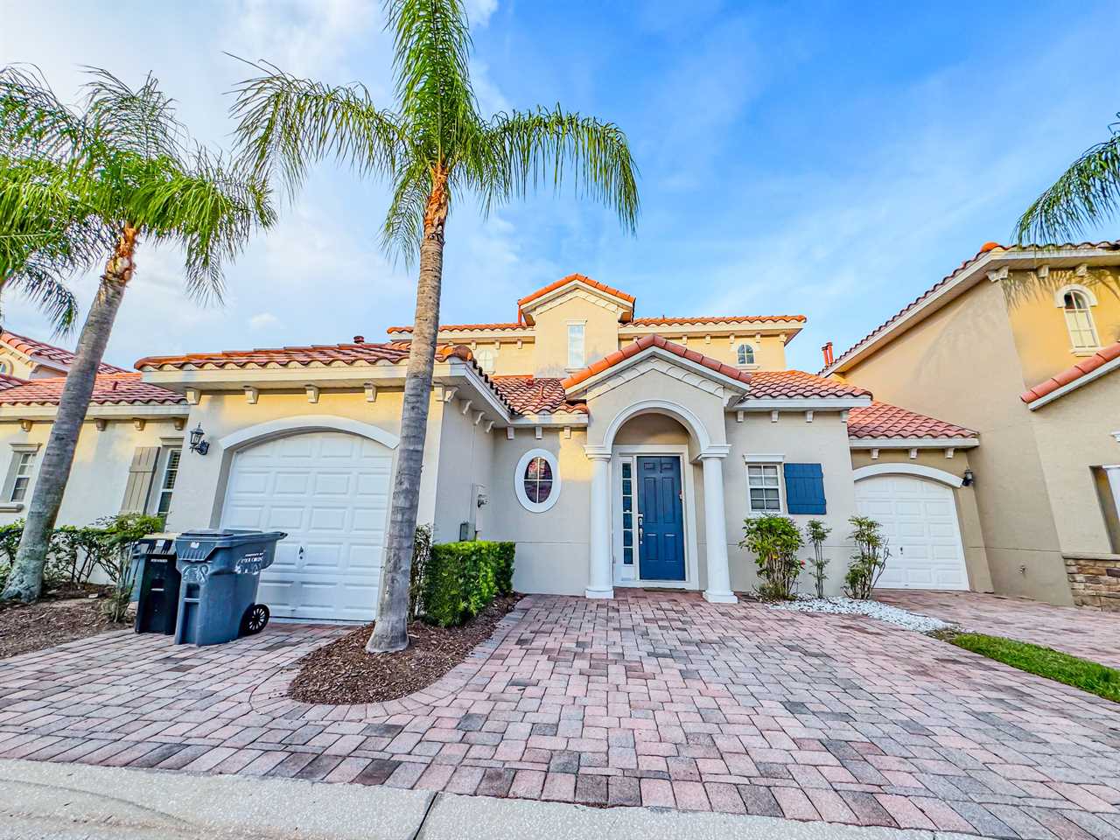
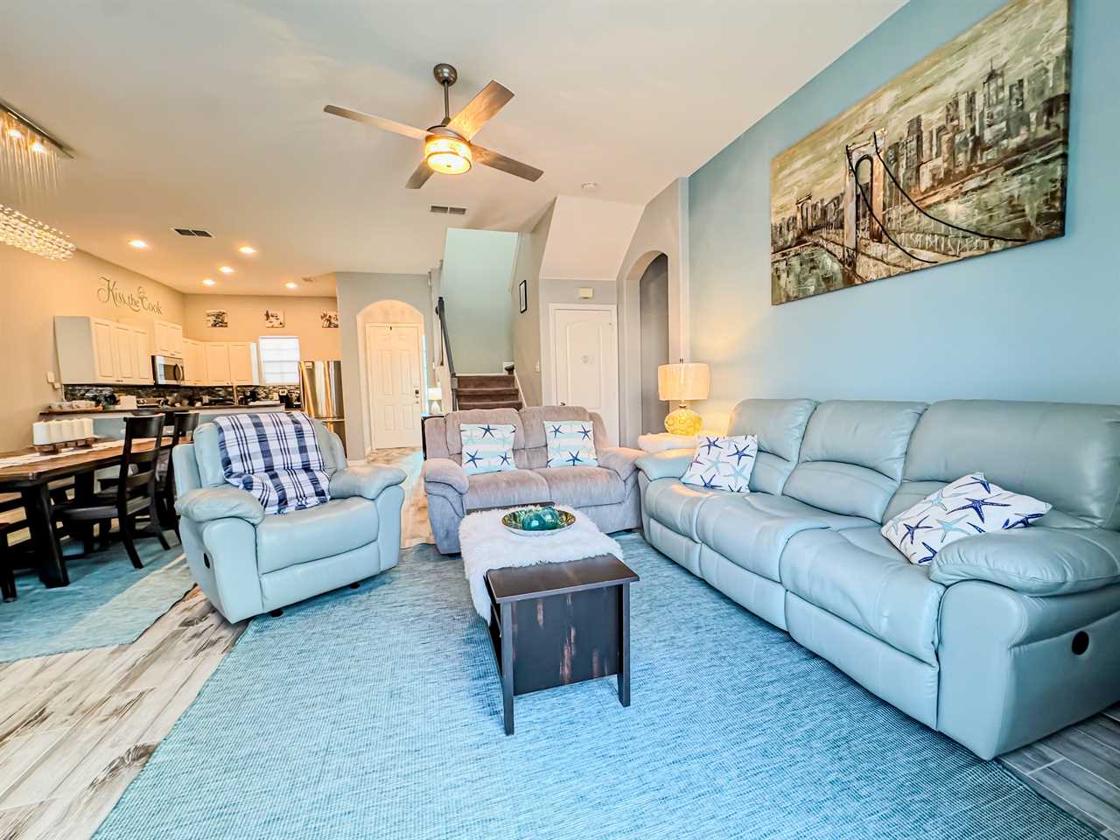
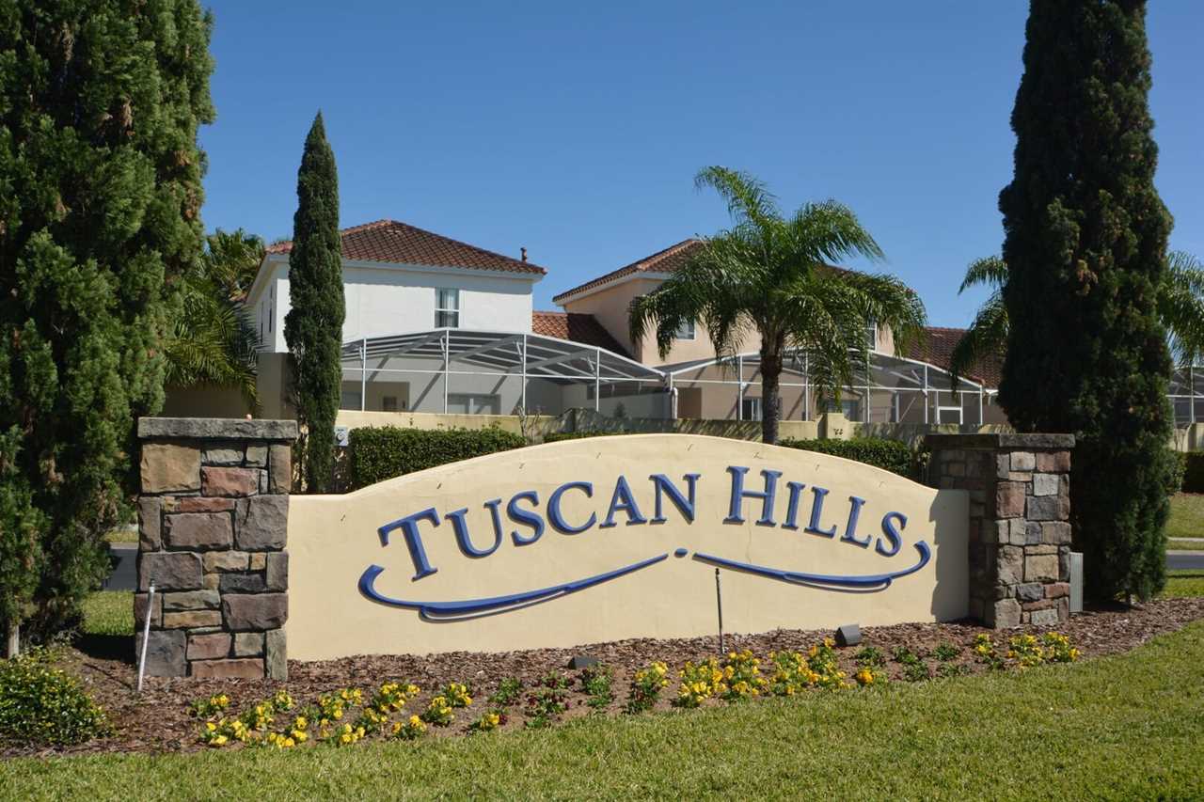
Coastal Breeze (T618BD) located in the desirable, gated community of Tuscan Hills, is just 15 minutes from the magic of Walt Disney World®. This beautifully decorated 4-bedroom, 3.5-bathroom townhome-style villa offers the perfect blend of style, space and convenience for your next vacation.
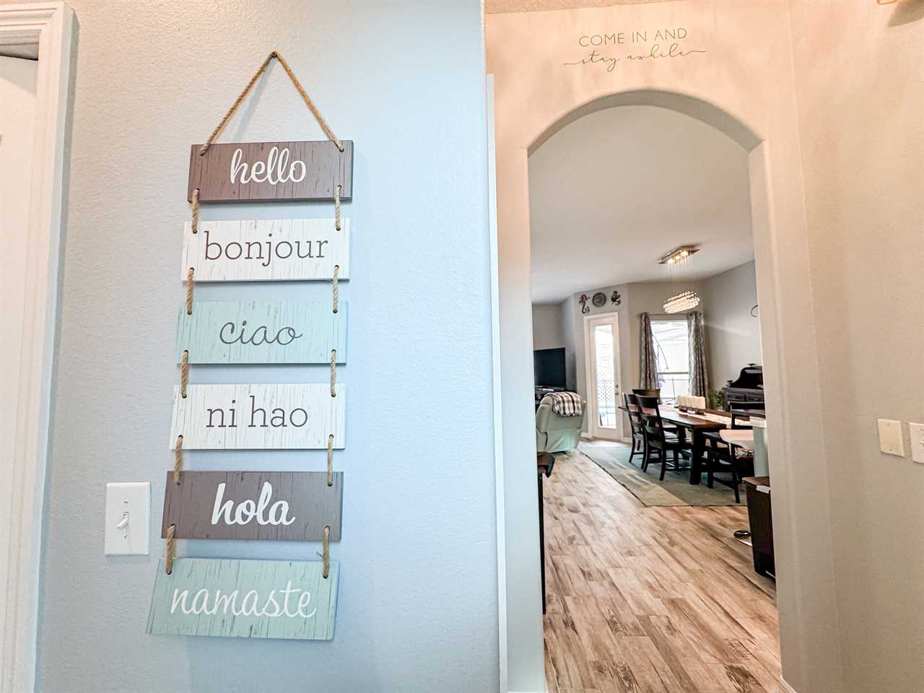
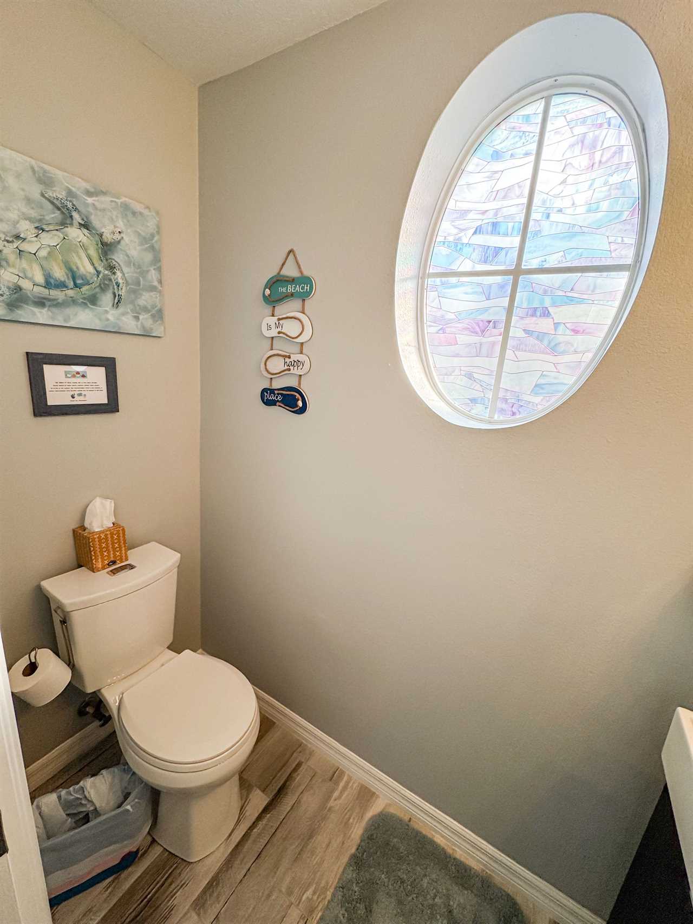
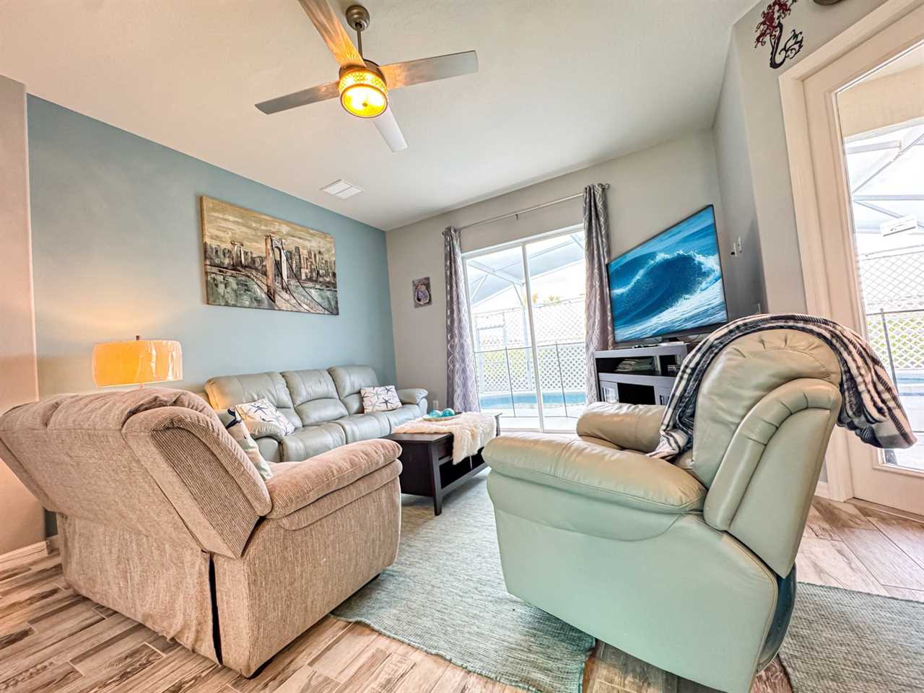
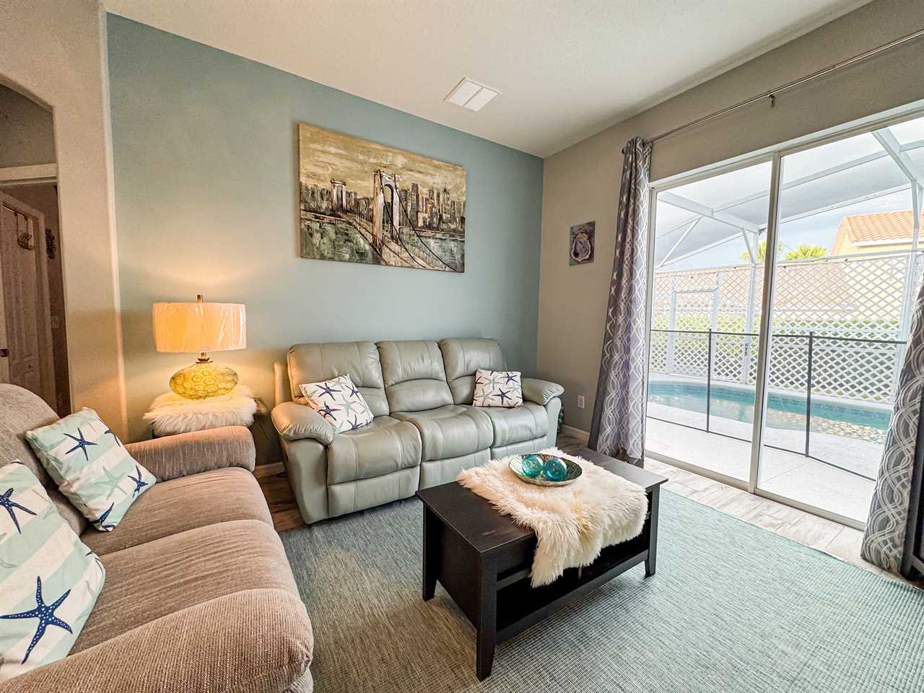
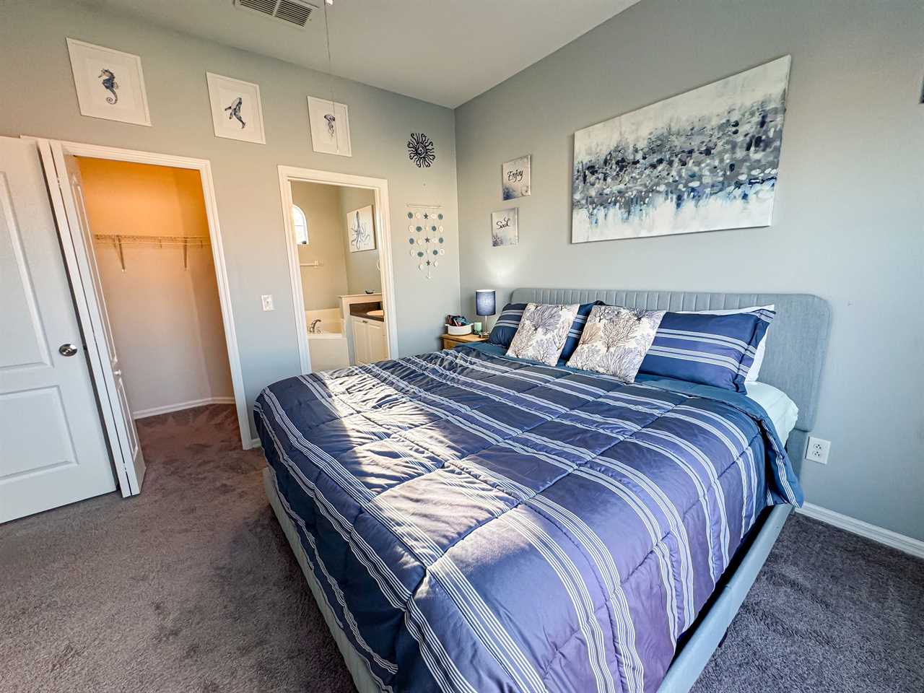
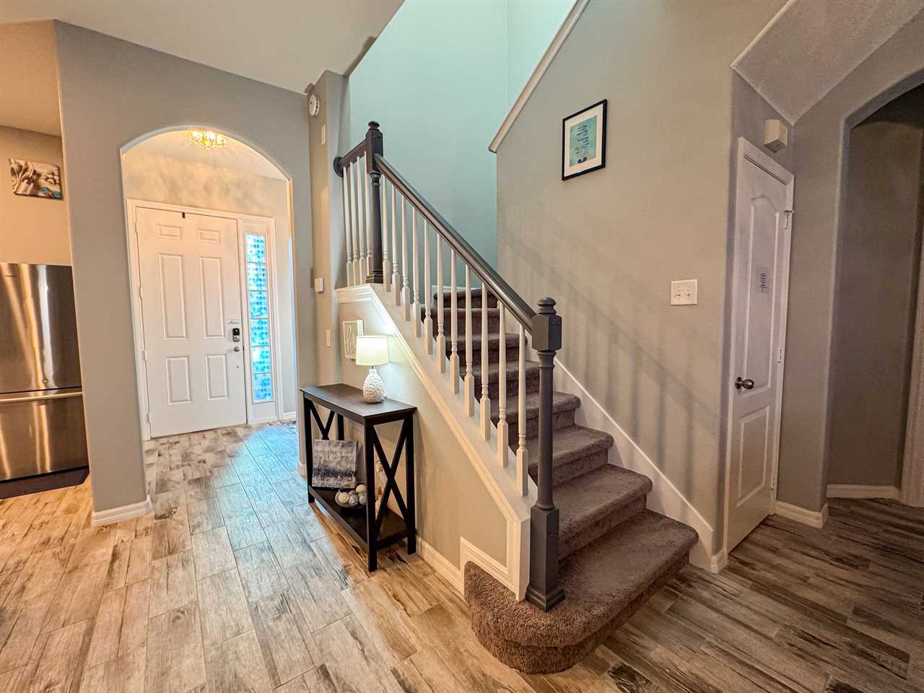
Once inside, you will feel instantly relaxed with the home's ocean-inspired theme, bringing bright, beachy vibes to every room. The spacious layout is perfect for families, featuring a king-sized bedroom on the main floor for added convenience, while the remaining bedrooms are situated upstairs for privacy and comfort.
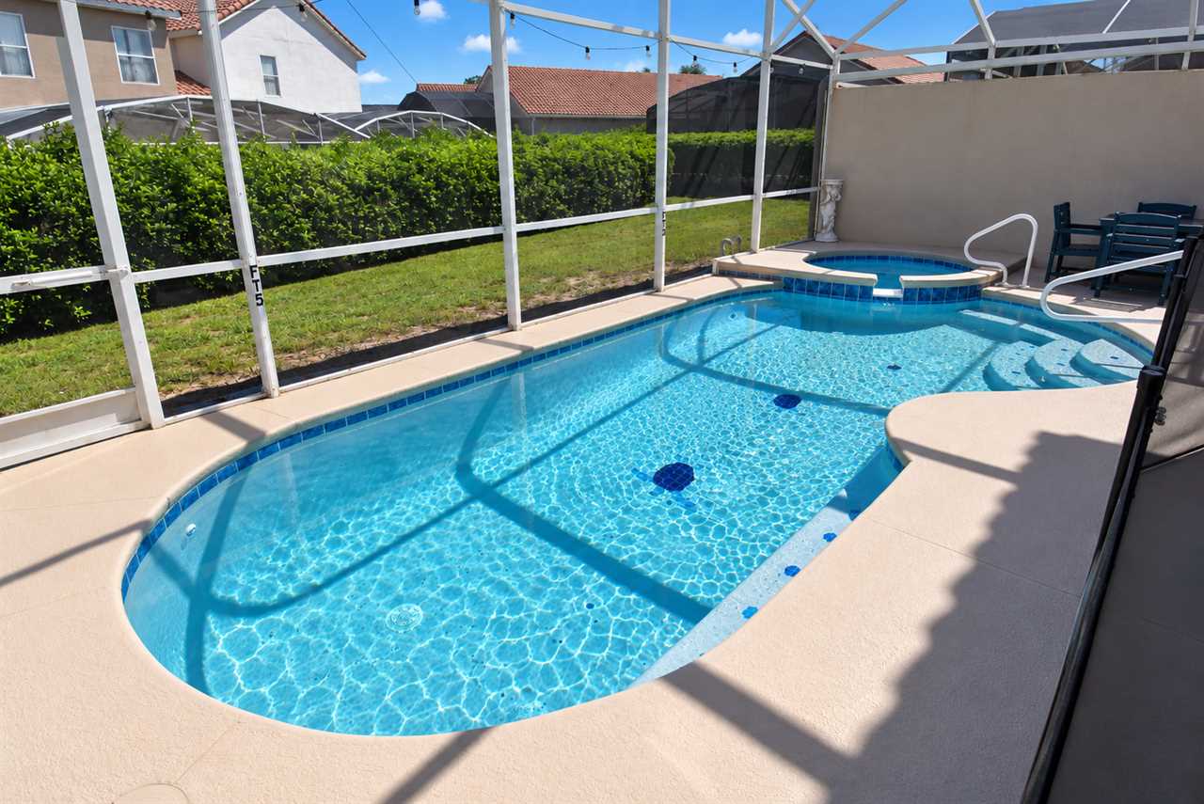
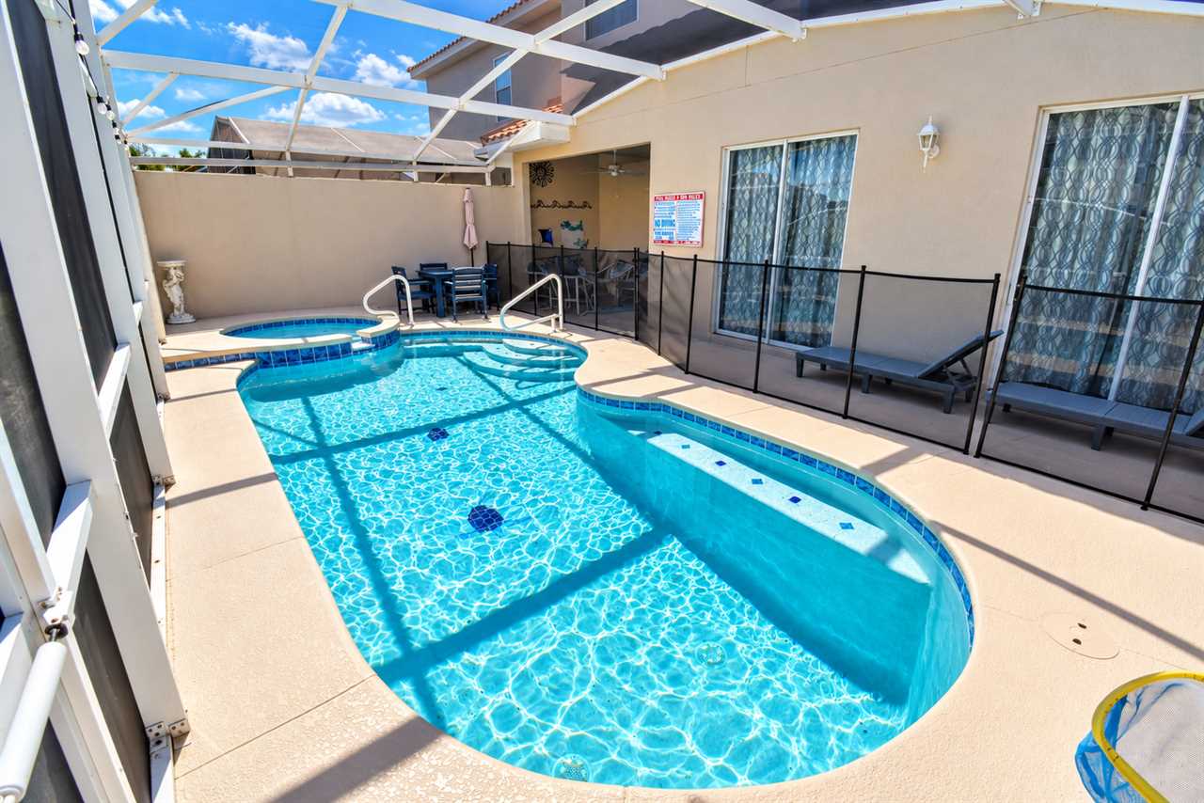
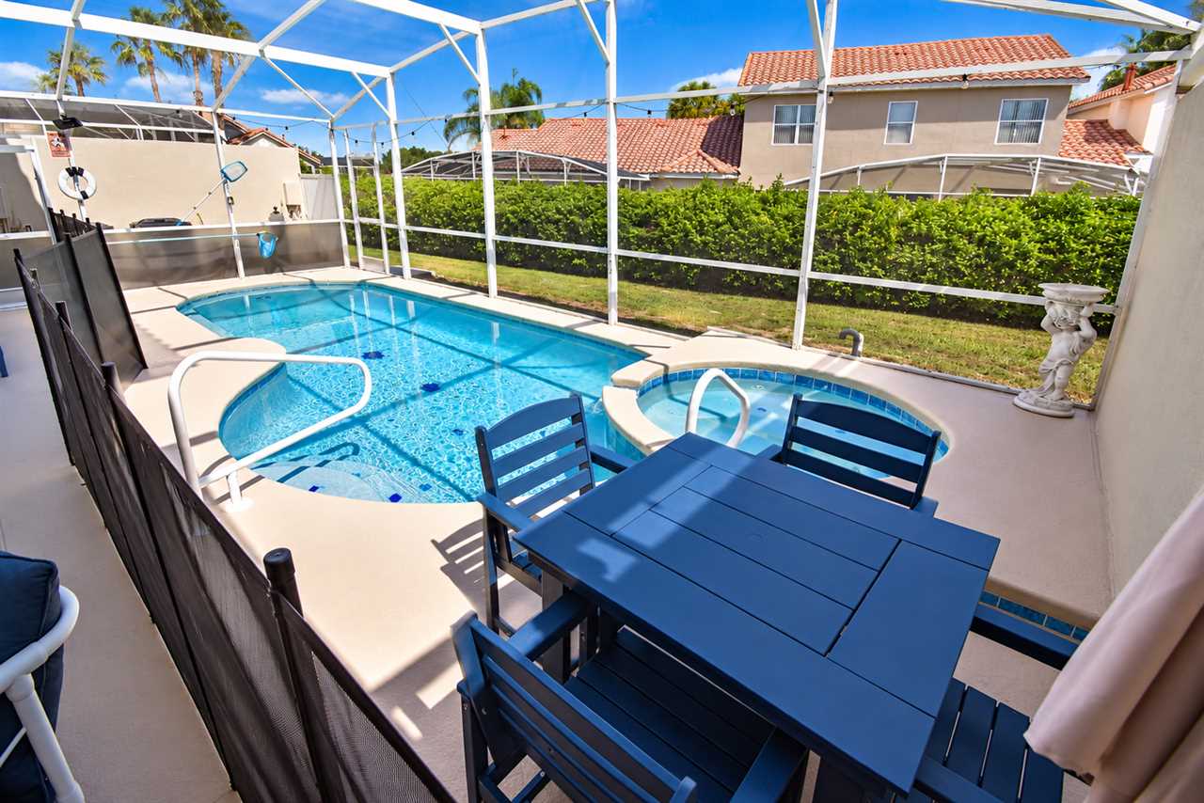
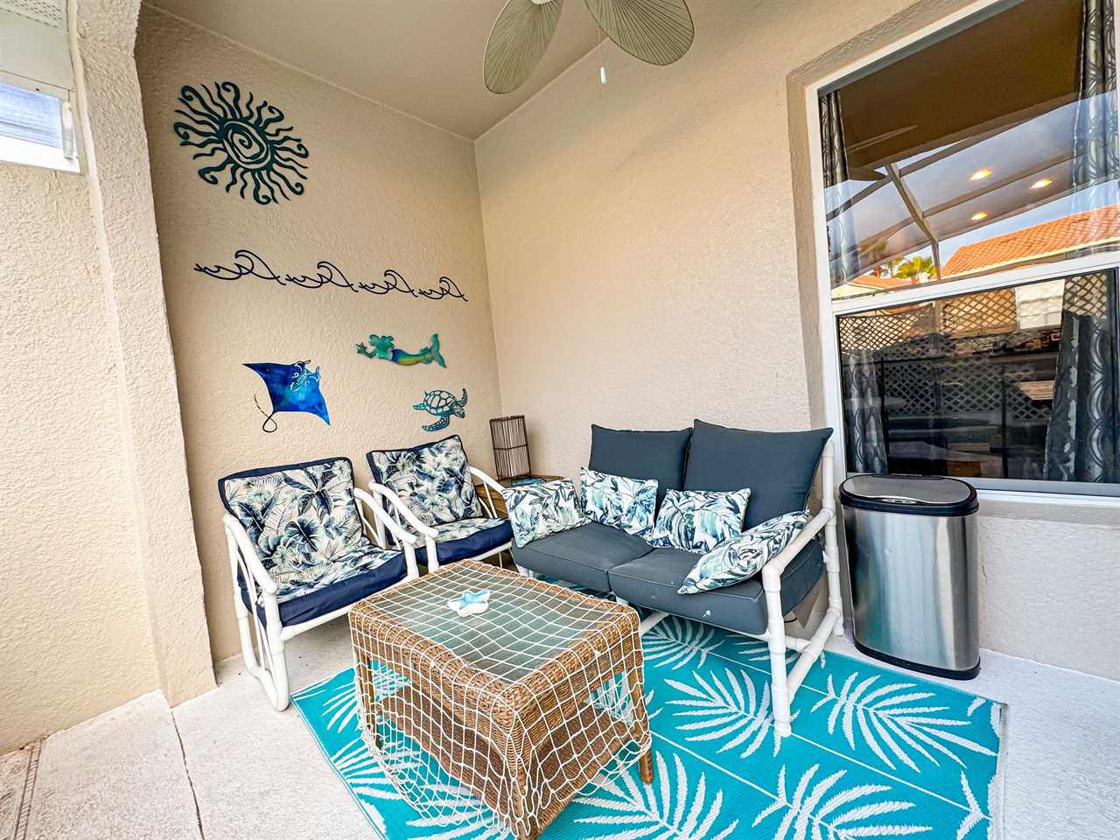
Step outside to your private pool area, designed for ultimate relaxation. Enjoy the warm Florida evenings beneath the glow of ambient lighting that surrounds the lanai. Whether you're lounging in the cozy seating area or enjoying a meal at the outdoor dining table, dining under the stars has never been more inviting.
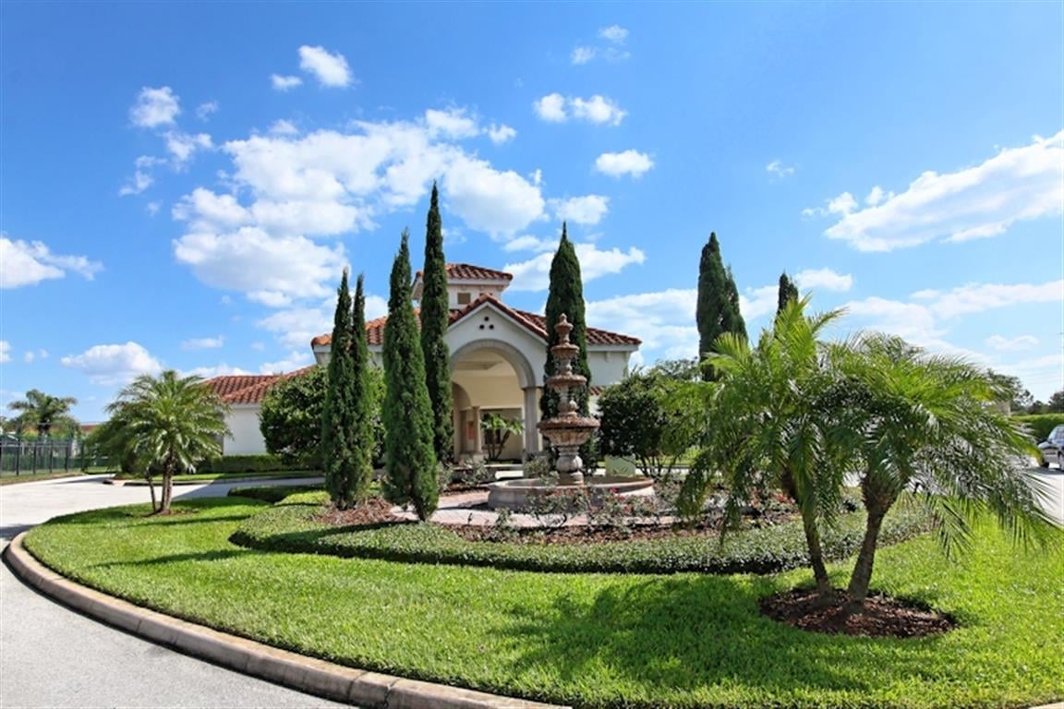
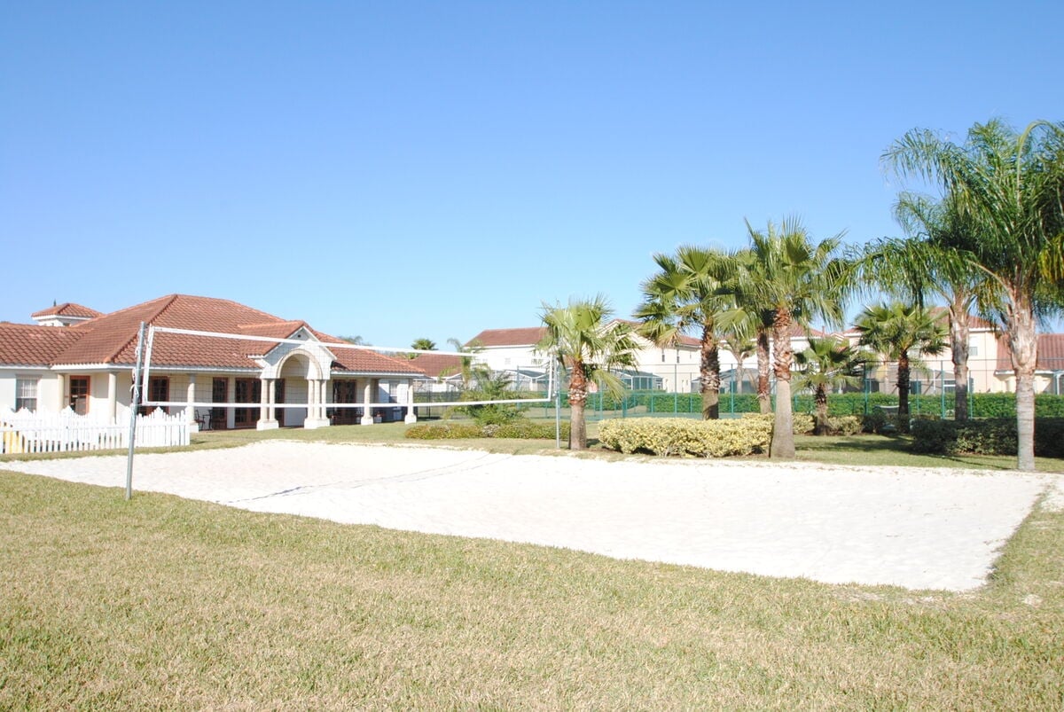
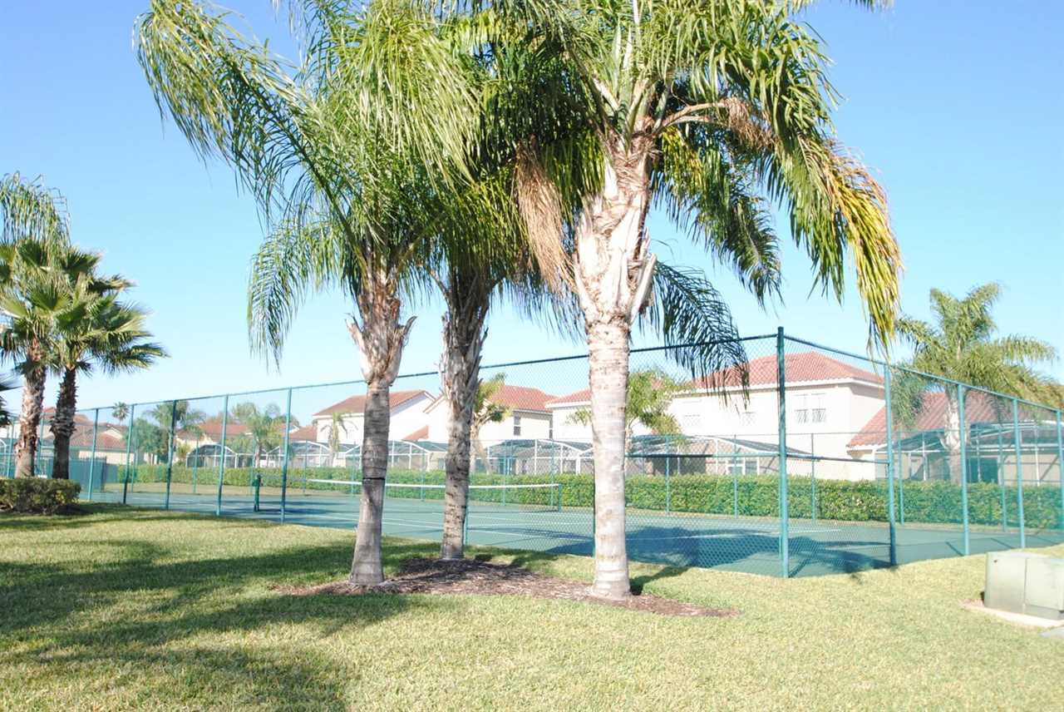
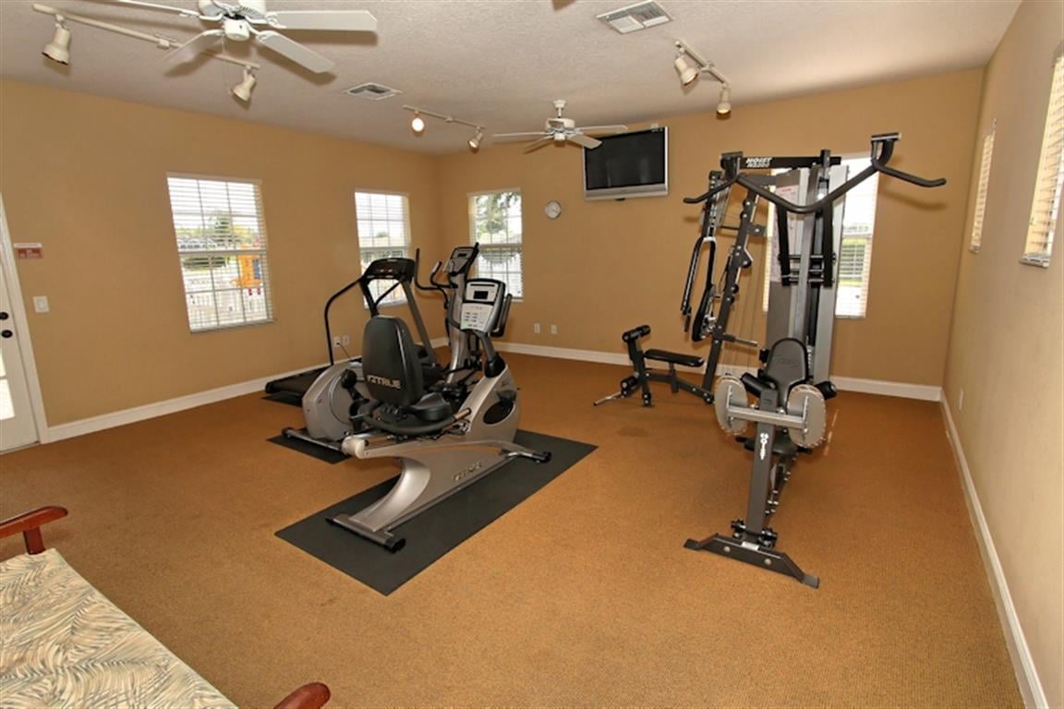
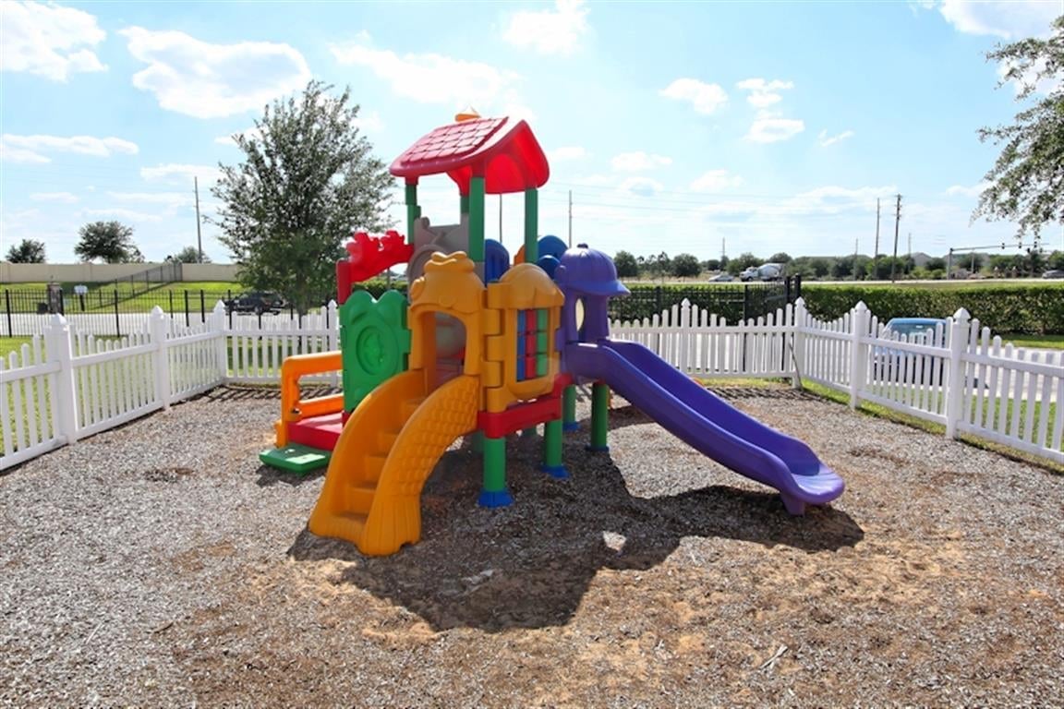
As a guest of Tuscan Hills, you'll also have access to a range of resort-style amenities, including a clubhouse with a game room, TV lounge, internet café, and fitness center. Outdoor recreation features a children's play area, tennis courts, and a beach volleyball court, offering entertainment for all ages.
Whether you're visiting for Orlando's world-famous theme parks, the glorious Florida sunshine, or the serenity of natural springs and conservation areas, this ocean-themed retreat is the ideal home base for your Central Florida adventure.
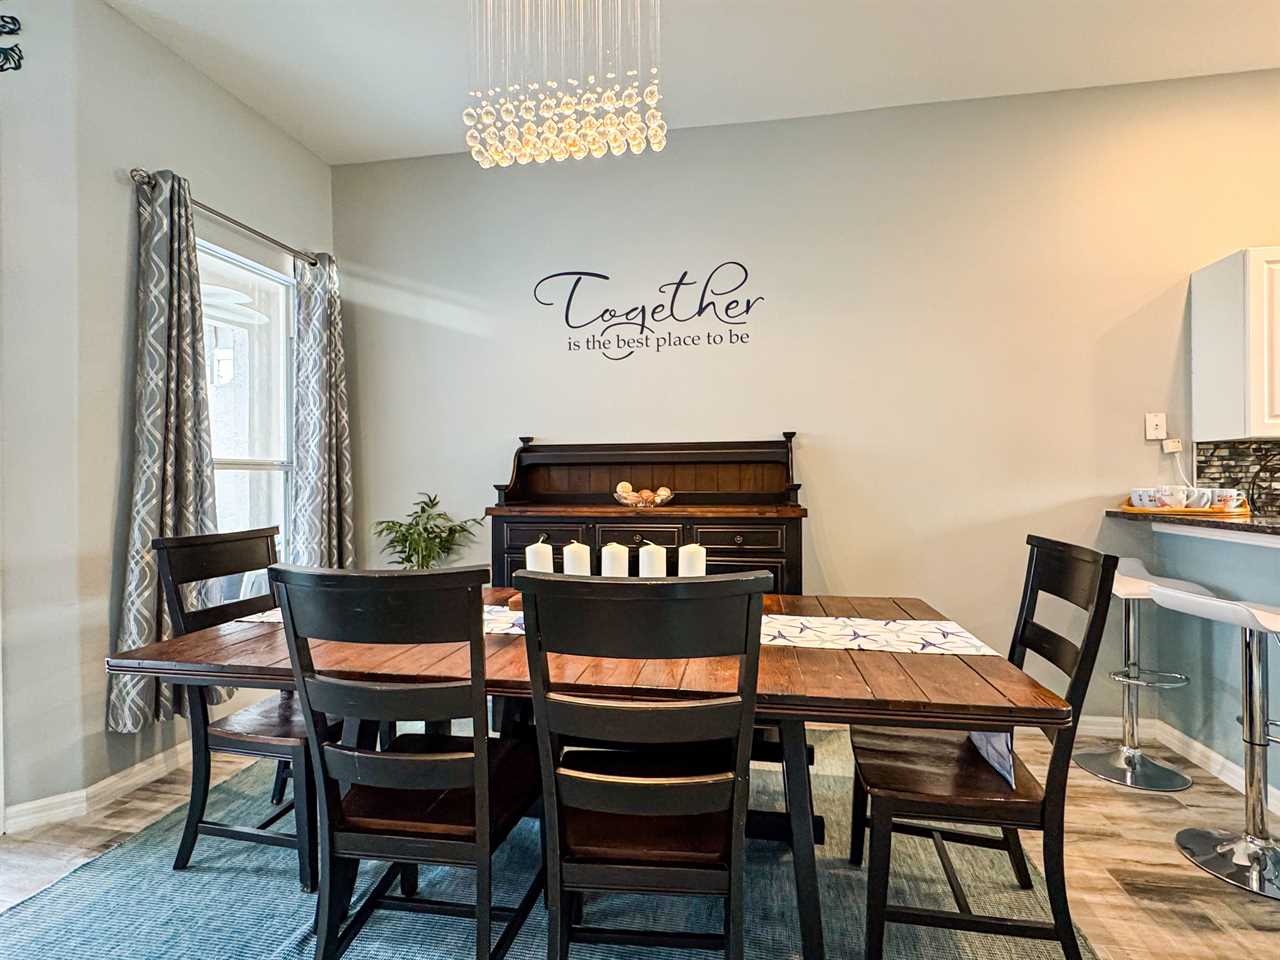
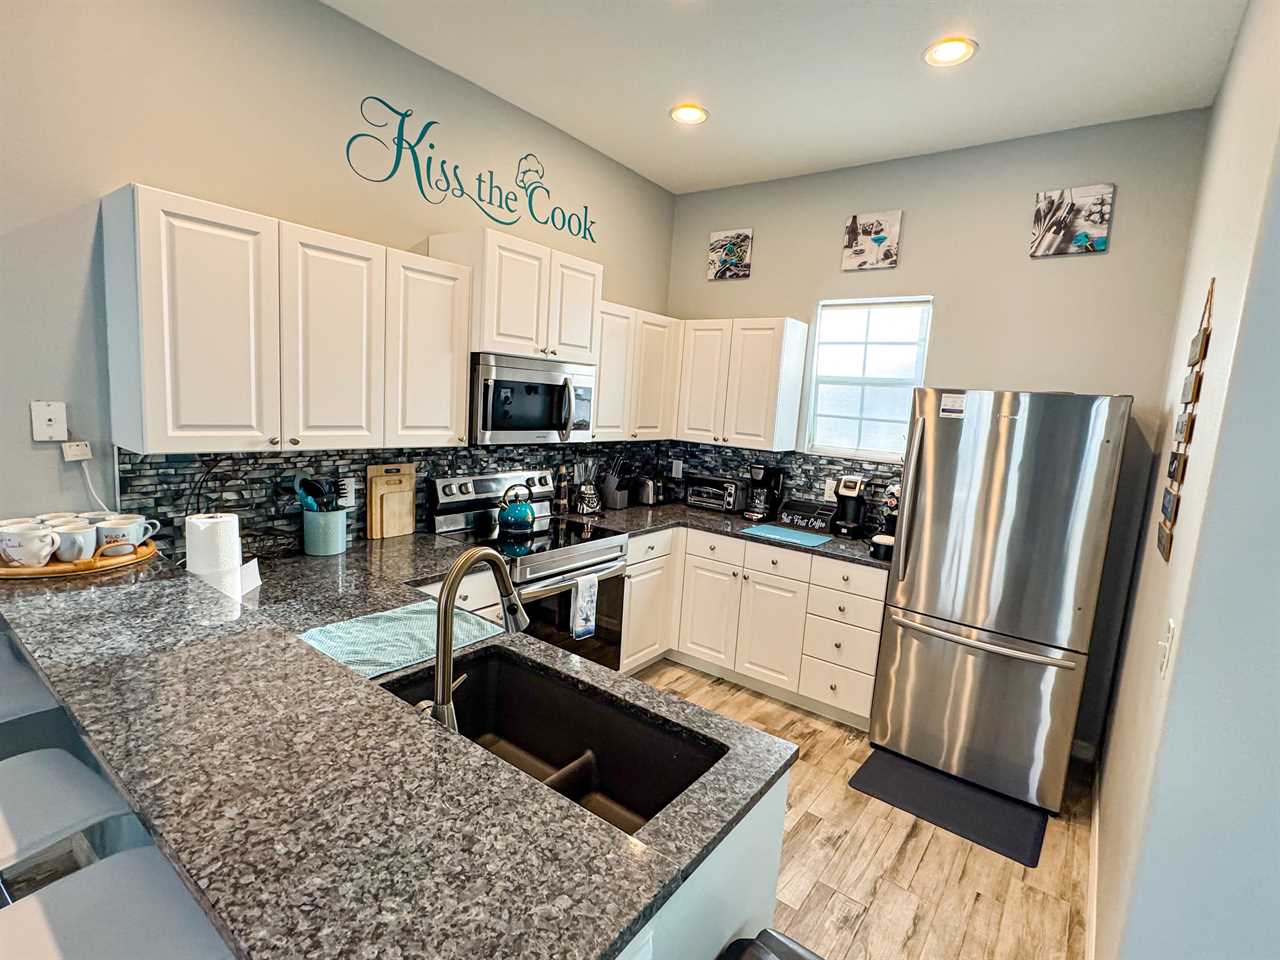
Kitchen/Dining
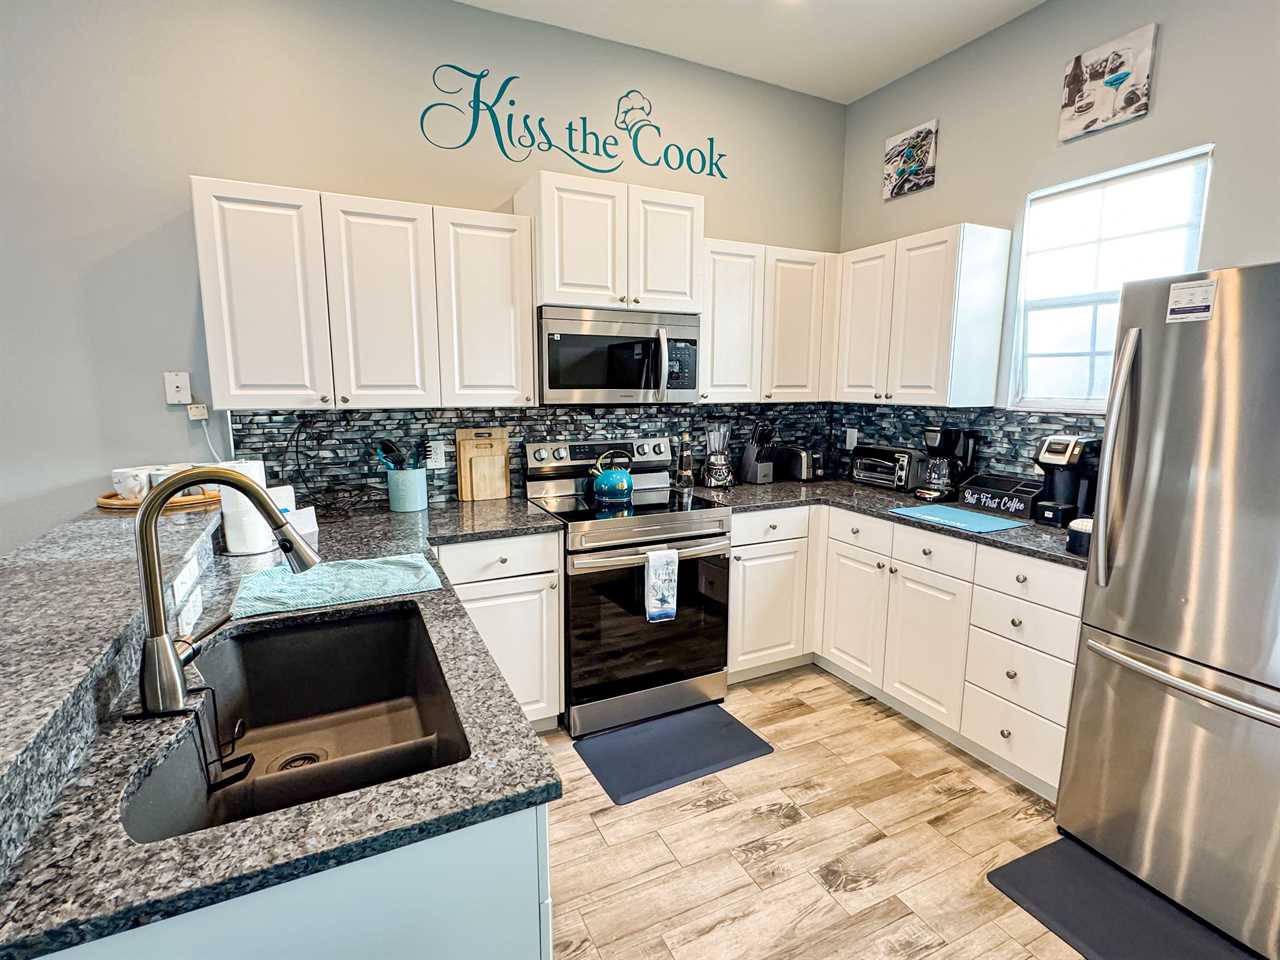
Nicely Equipped for in Home Cooking
Dining Table Seating for 6
Breakfast Bar seating for 4
Living Room
TV
Sofa Seating
Pool Access
Bedrooms
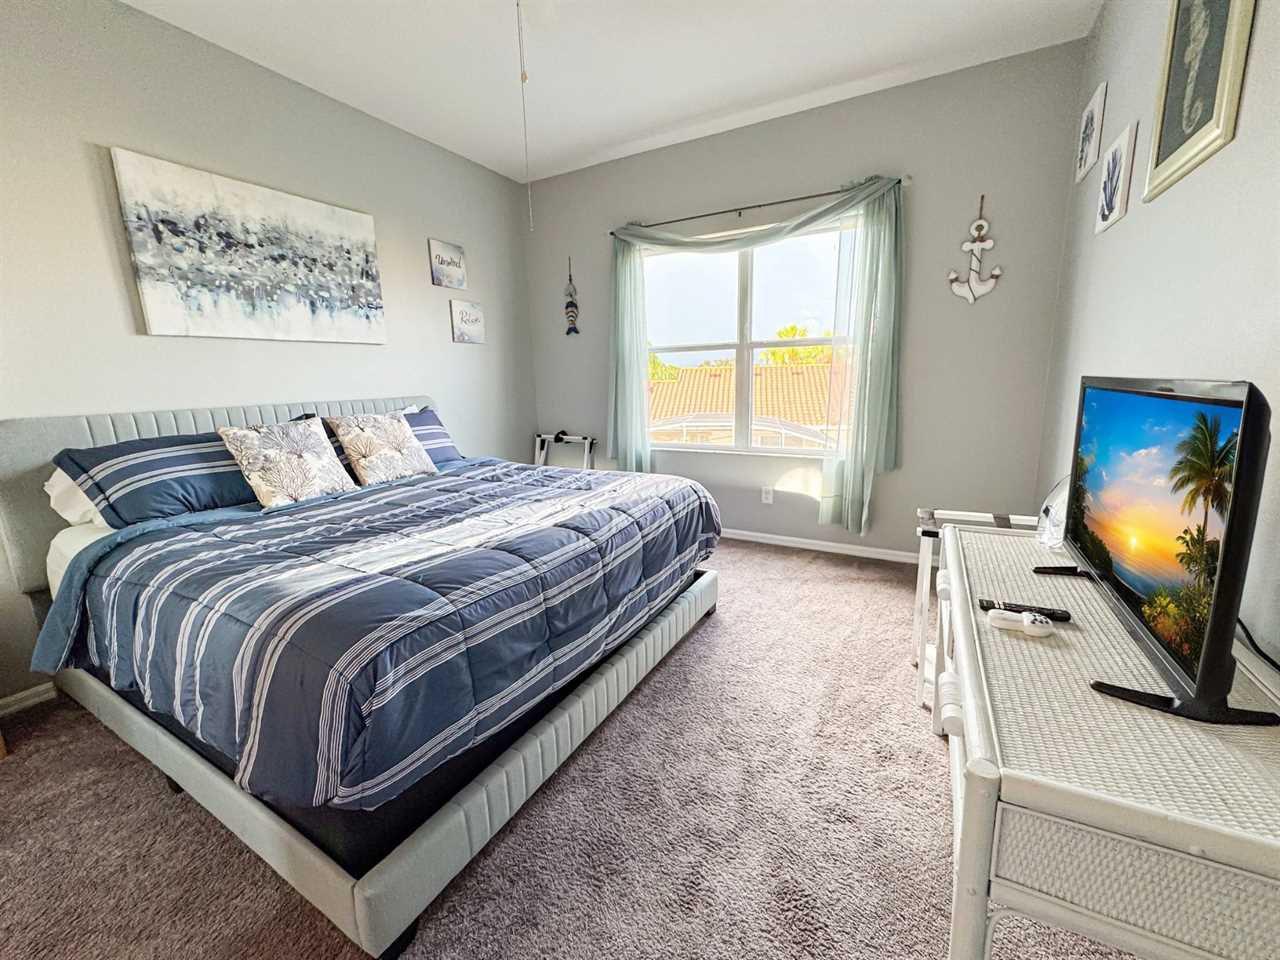
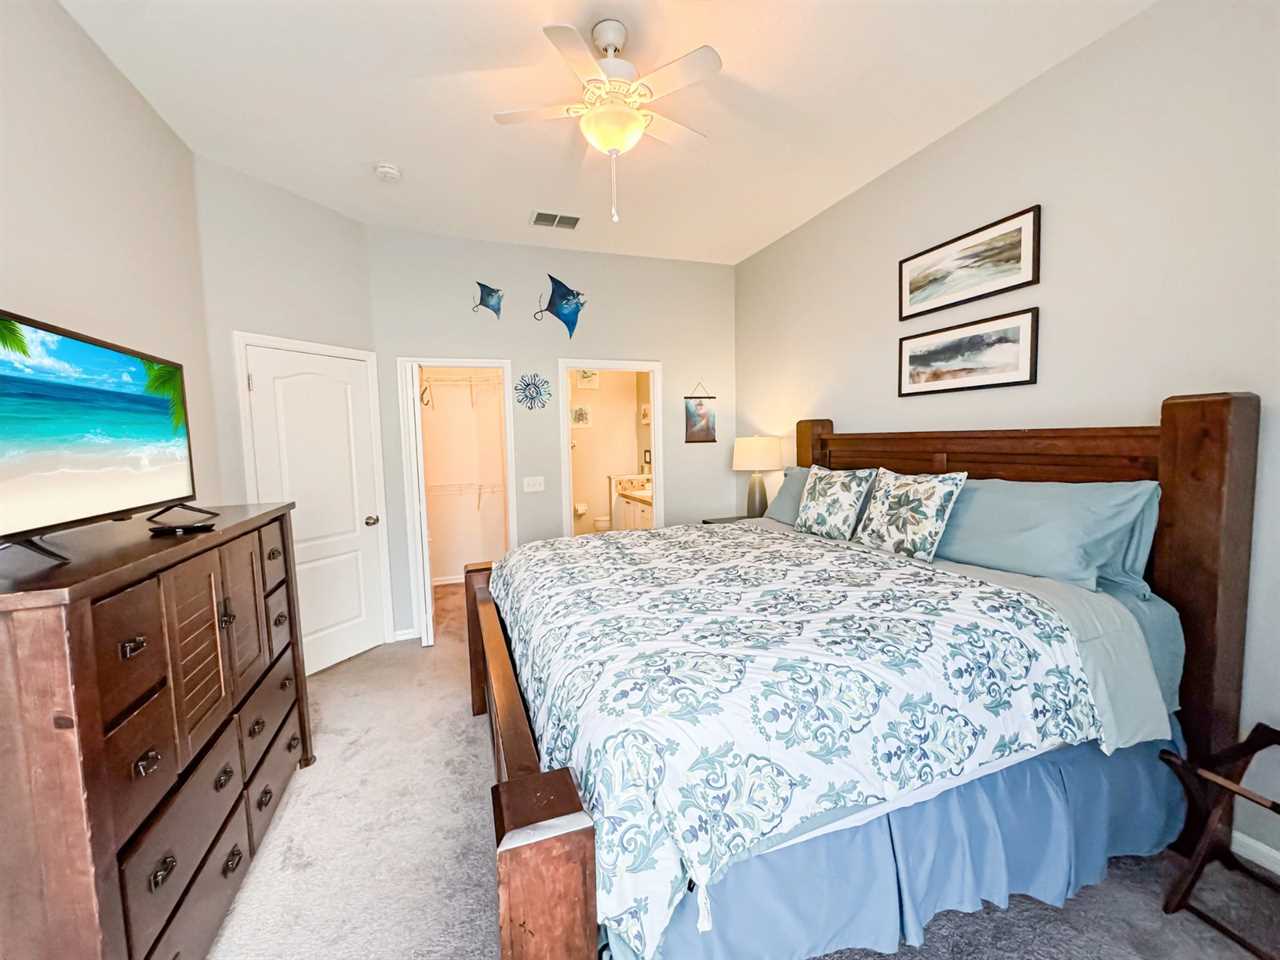
Bedroom 1 Upstairs Master - King Bed | TV | En-suite
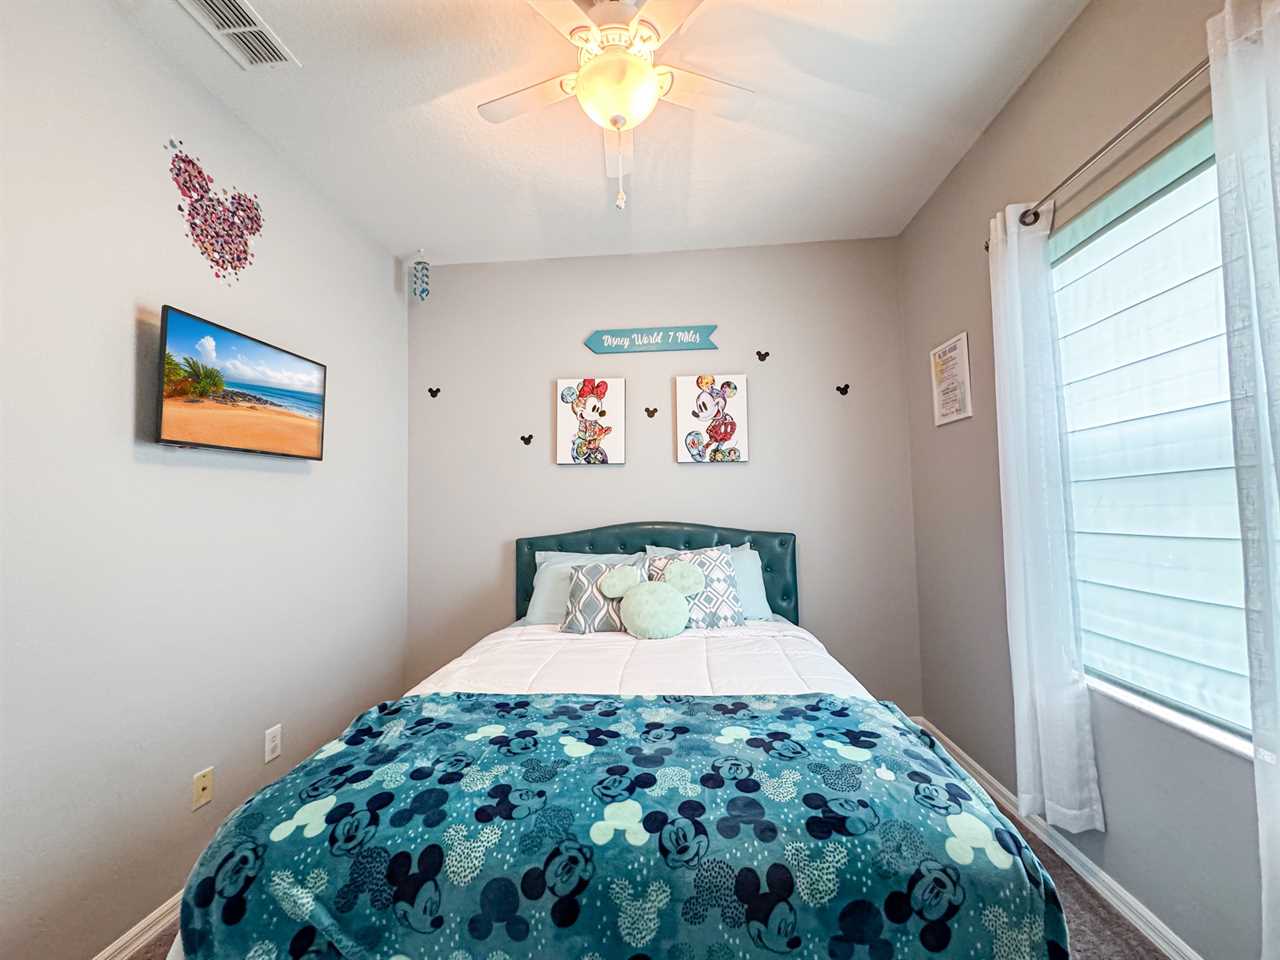
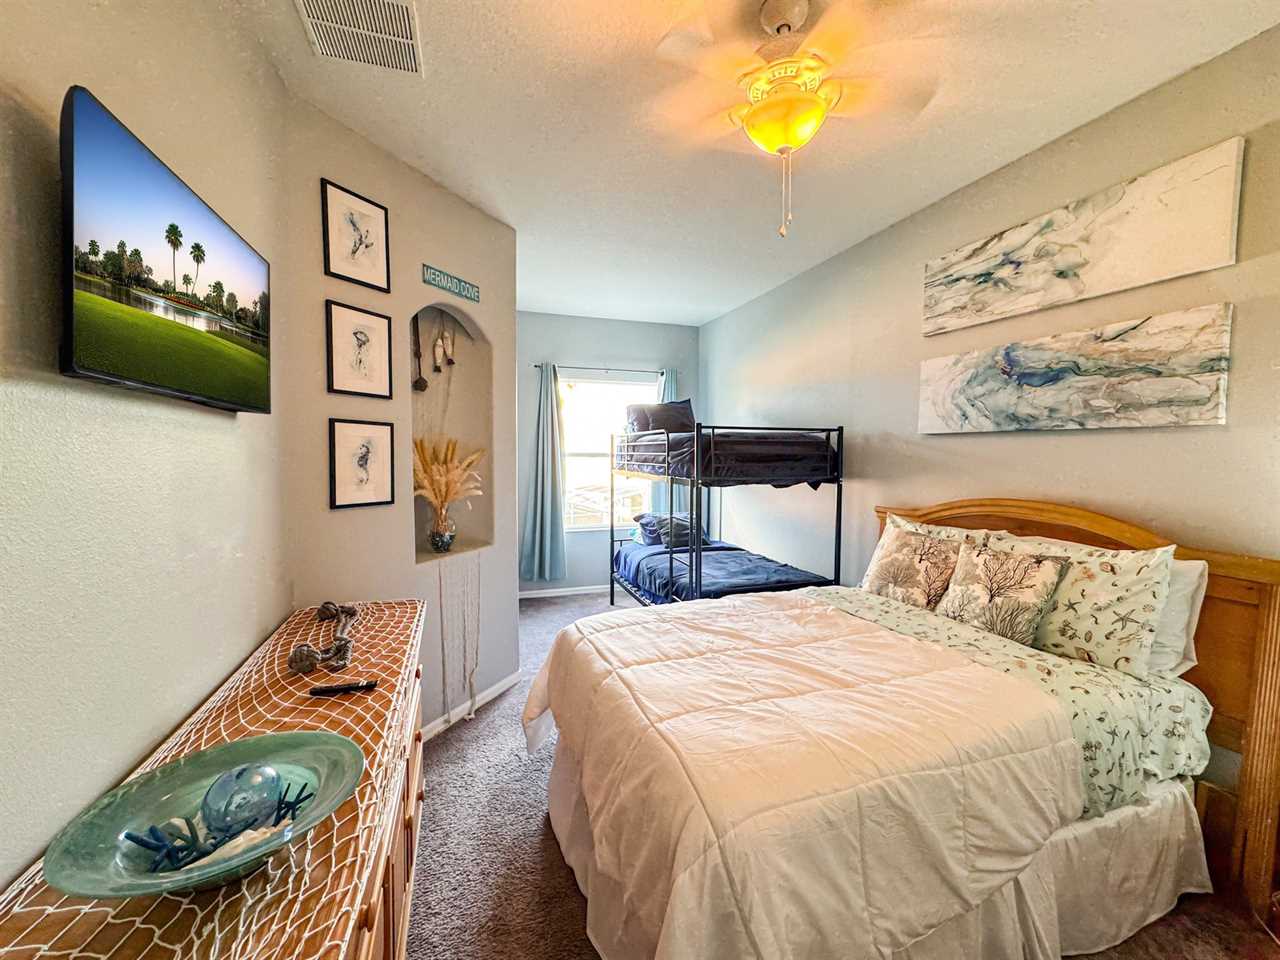
Bedroom 2 Upstairs - Queen Bed | Themed Room | TV | Shared Bath
Bedroom 3 Upstairs - Full Bed/Bunk Beds | TV | Shared Bath
Bedroom 4 Downstairs Master - King Bed | TV | En-suite Bath | Pool Access
Pool Area
Private Pool
Private Spa
Outdoor Dining Table Seating for 4
Coffee Table
3 Sun Loungers
Umbrella
📌 Please note: Pool & Spa heat (where applicable) are not included in daily rates, and restrictions do apply. This home has a Gas pool heater, which requires a minimum of 3 consecutive days. Pool heating is recommended from October through May.
🚗 Parking Rules & Notices
Parking rules are strictly enforced. Please adhere to the community parking guidelines:
Only 2 compact vehicles per home on the driveway
No Street Parking – Unauthorized vehicles will be towed at your expense
Access restricted to owners, guests, and authorized service personnel only
No parking for:
Motorhomes, buses, trailers, boats, trucks, or commercial vehicles
Do not block:
Driveways or mailboxes
No parking on grass or sidewalks
Quiet Hours: 10:00 PM – 7:00 AM
No trespassing, loitering, or soliciting
No leaflet drops
Amenities
Features
- Children Allowed
- Hot Tub
- Pets Not Allowed
- Private Pool
- Smoking Not Allowed
- Outdoor Lighting
Amenities
- Air Conditioning
- Deck/Patio - Uncovered
- Dryer
- Foosball
- Heating
- Internet
- Living Room
- Parking
- Television
- Tennis
- Washer
Bed & Bath
- 3 Full Bath(s)
- 1 Half Bath(s)
- 1 Bunk Bed(s)
- 1 Double Bed(s)
- 2 King Bed(s)
- 1 Queen Bed(s)
- Combo Tub Shower
- Hair Dryer
- Shower
- Ironing Board
- Linens
- Toilet
- Towels
- Tub
- 4 Bedroom(s)
- 4 Bedroom(s)
Kitchen & Dining
- Coffeemaker
- Dining Area
- Dishes and Utensils
- Dishwasher
- Kitchen
- Microwave
- Oven
- Refrigerator
- Stove
- Toaster
Access & Safety
- Carbon Monoxide Detector
- Smoke Detector
- Fire Extinguisher
- First Aid Kit
- Deadbolt Lock
Rooms & Spaces
Bedrooms 4
Master Bedroom Upstairs
Bedroom
- King Bed
Master Bedroom Downstairs
Bedroom
- King Bed
Bedroom 3 Upstairs
Bedroom
- Queen Bed
Bedroom 4 Upstairs
Bedroom
- Bunk Bed
- Double Bed
Bathrooms 4
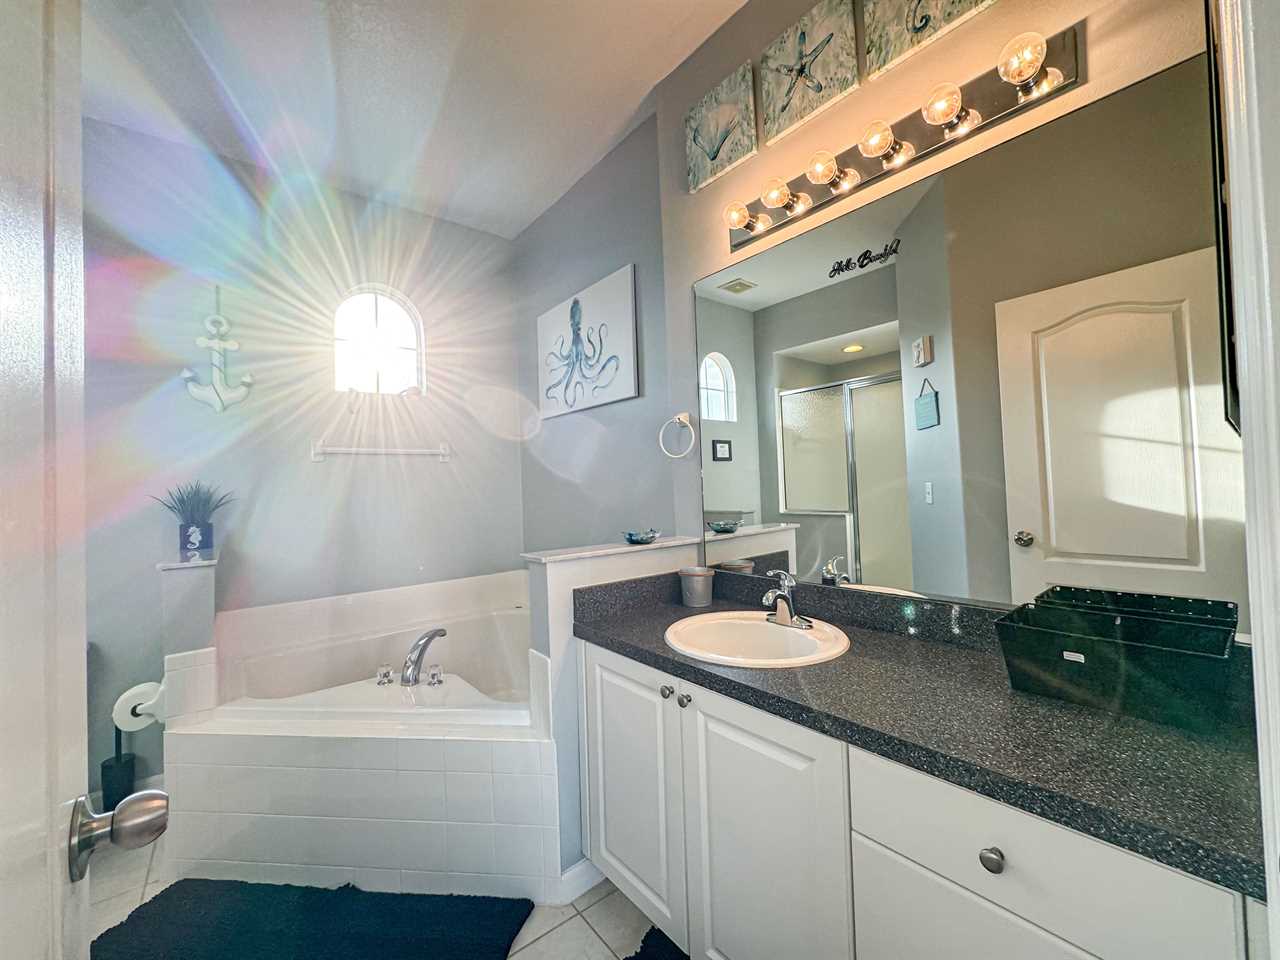
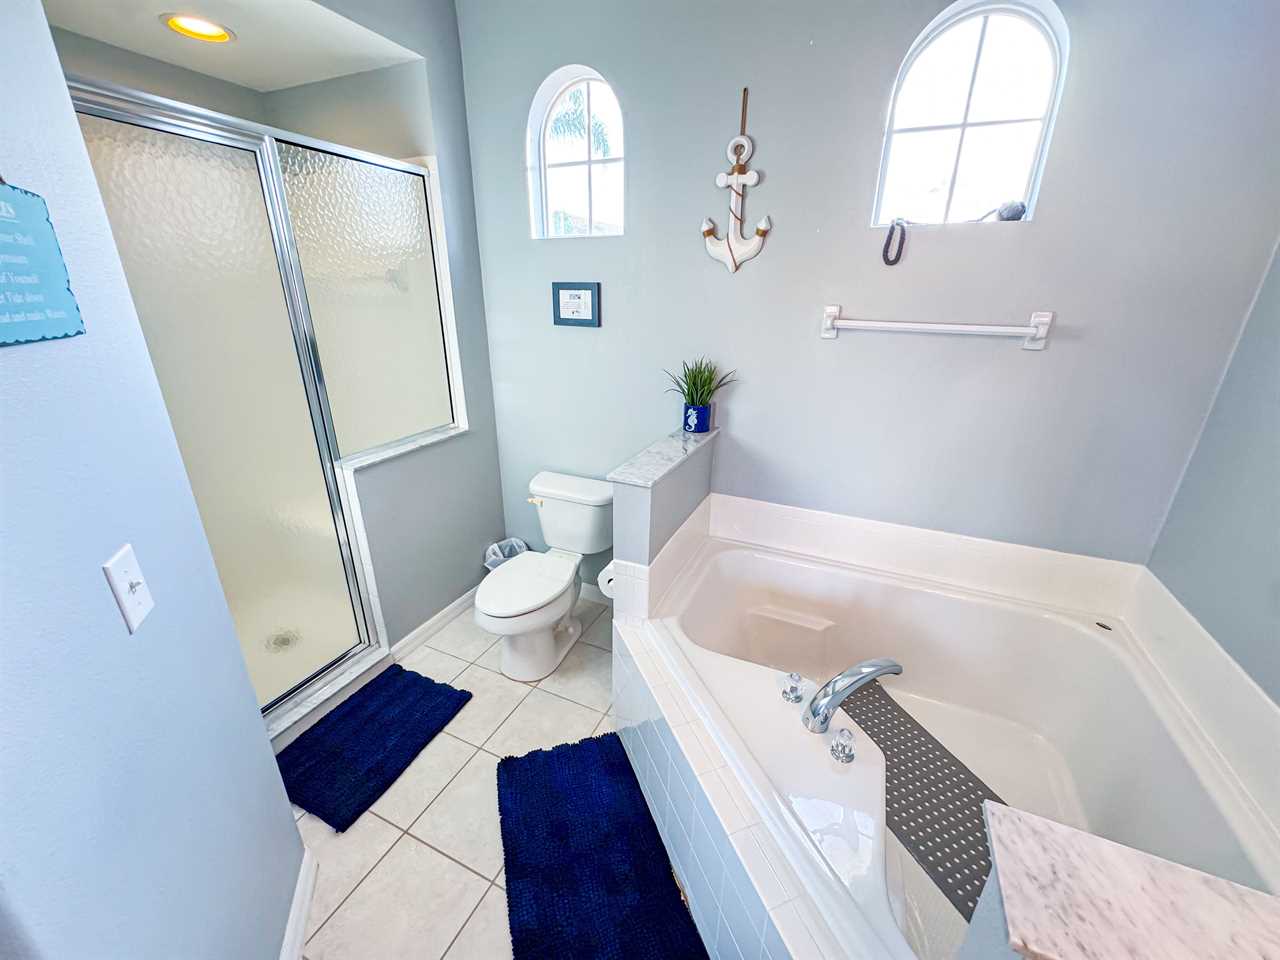
Master Bathroom Upstairs - Single Vanity
Full Bath
- Toilet
- Tub
- Shower
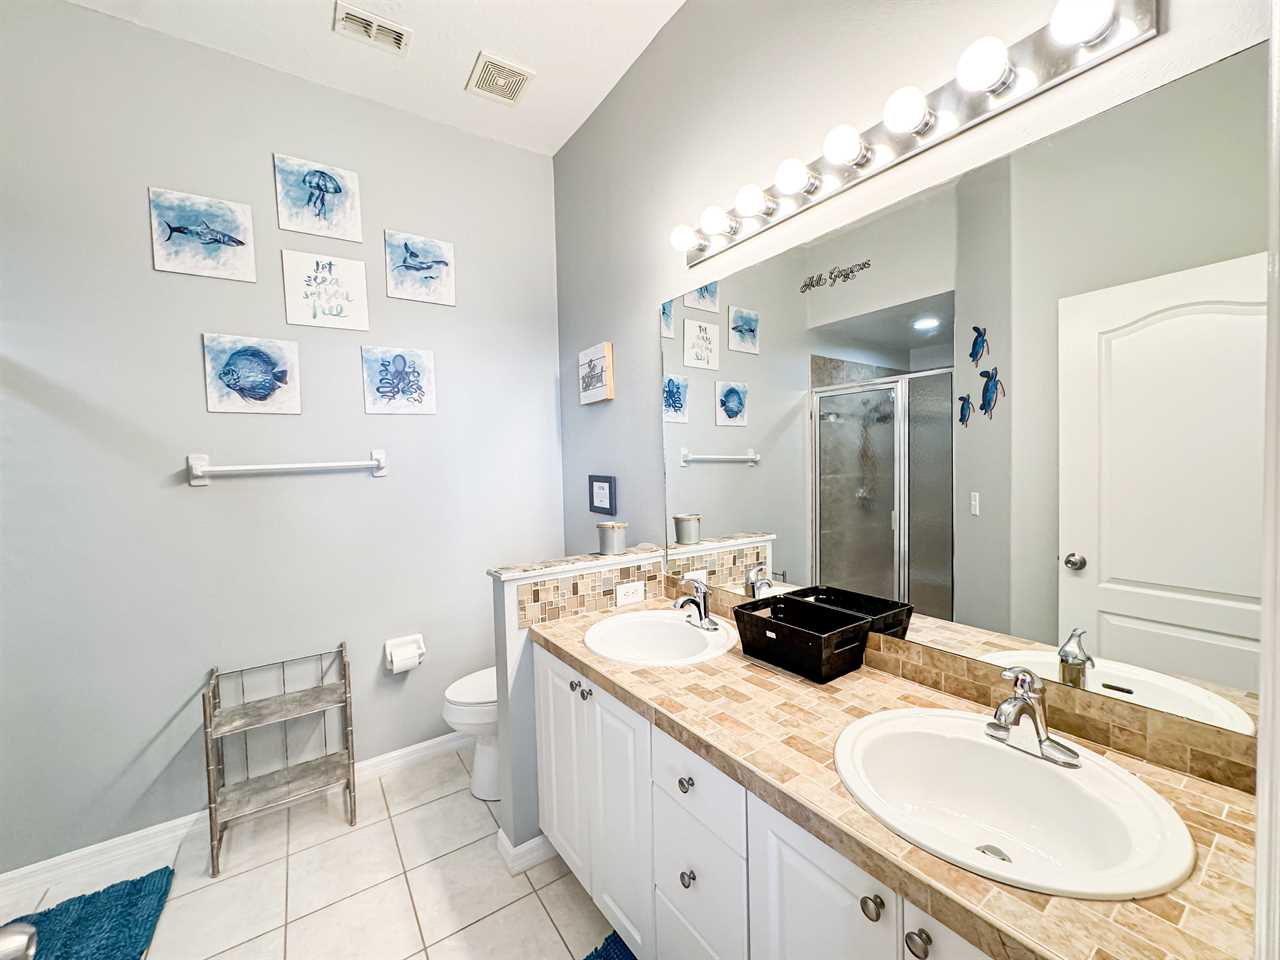
Master Bathroom Downstairs - Double Vanity
Full Bath
- Toilet
- Shower
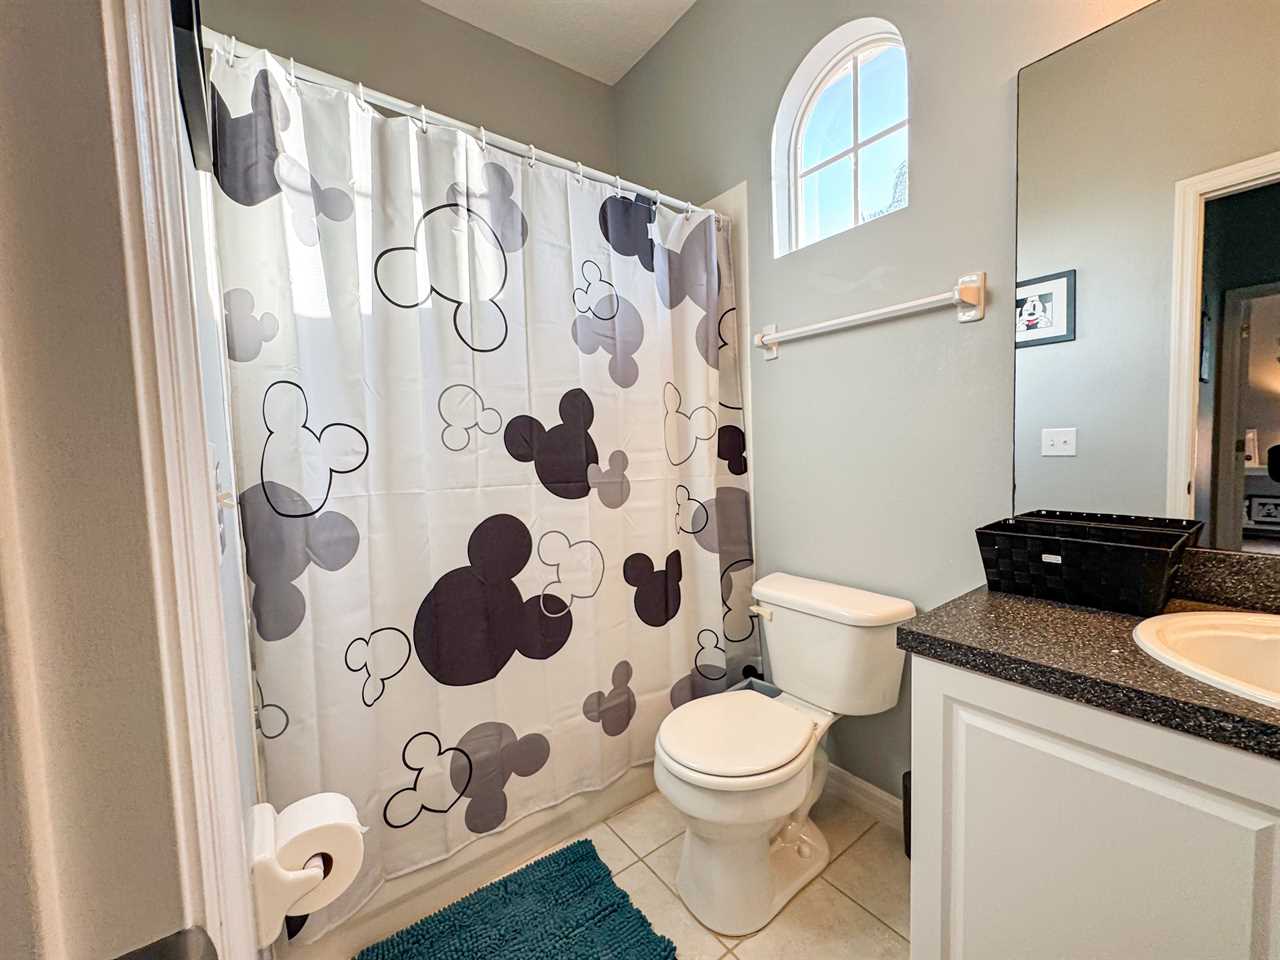
Shared Bathroom Upstairs
Full Bath
- Toilet
- Combo Tub/Shower
Half Bathroom Downstairs
Half Bath
- Toilet
Location
Cancellation Policy
100% refund if reservation is canceled at least 14 days before the arrival date.
50% refund if reservation is canceled at least 7 days before the arrival date.
50% refund if reservation is canceled at least 7 days before the arrival date.
Congratulations
GS Property ID:
62199
Property:
T618BD - Coastal Breeze (S)
Arrive:
Depart:
Available:
Sorry
T618BD - Coastal Breeze (S)
Period:
This property is not Available for the specified period
Property Description
Welcome to Coastal Breeze!
Where Coastal Comfort Meets Central Florida Convenience
Coastal Breeze (T618BD) located in the desirable, gated community of Tuscan Hills, is just 15 minutes from the magic of Walt Disney World®. This beautifully decorated 4-bedroom, 3.5-bathroom townhome-style villa offers the perfect blend of style, space and convenience for your next vacation.
Once inside, you will feel instantly relaxed with the home's ocean-inspired theme, bringing bright, beachy vibes to every room. The spacious layout is perfect for families, featuring a king-sized bedroom on the main floor for added convenience, while the remaining bedrooms are situated upstairs for privacy and comfort.
Step outside to your private pool area, designed for ultimate relaxation. Enjoy the warm Florida evenings beneath the glow of ambient lighting that surrounds the lanai. Whether you're lounging in the cozy seating area or enjoying a meal at the outdoor dining table, dining under the stars has never been more inviting.
As a guest of Tuscan Hills, you'll also have access to a range of resort-style amenities, including a clubhouse with a game room, TV lounge, internet café, and fitness center. Outdoor recreation features a children's play area, tennis courts, and a beach volleyball court, offering entertainment for all ages.
Whether you're visiting for Orlando's world-famous theme parks, the glorious Florida sunshine, or the serenity of natural springs and conservation areas, this ocean-themed retreat is the ideal home base for your Central Florida adventure.
Kitchen/Dining
Nicely Equipped for in Home Cooking
Dining Table Seating for 6
Breakfast Bar seating for 4
Living Room
TV
Sofa Seating
Pool Access
Bedrooms
Bedroom 1 Upstairs Master - King Bed | TV | En-suite
Bedroom 2 Upstairs - Queen Bed | Themed Room | TV | Shared Bath
Bedroom 3 Upstairs - Full Bed/Bunk Beds | TV | Shared Bath
Bedroom 4 Downstairs Master - King Bed | TV | En-suite Bath | Pool Access
Pool Area
Private Pool
Private Spa
Outdoor Dining Table Seating for 4
Coffee Table
3 Sun Loungers
Umbrella
📌 Please note: Pool & Spa heat (where applicable) are not included in daily rates, and restrictions do apply. This home has a Gas pool heater, which requires a minimum of 3 consecutive days. Pool heating is recommended from October through May.
🚗 Parking Rules & Notices
Parking rules are strictly enforced. Please adhere to the community parking guidelines:
Only 2 compact vehicles per home on the driveway
No Street Parking – Unauthorized vehicles will be towed at your expense
Access restricted to owners, guests, and authorized service personnel only
No parking for:
Motorhomes, buses, trailers, boats, trucks, or commercial vehicles
Do not block:
Driveways or mailboxes
No parking on grass or sidewalks
Quiet Hours: 10:00 PM – 7:00 AM
No trespassing, loitering, or soliciting
No leaflet drops
Property Refund Policy
100% refund if reservation is canceled at least 14 days before the arrival date.
50% refund if reservation is canceled at least 7 days before the arrival date.
50% refund if reservation is canceled at least 7 days before the arrival date.