

 View Photos
Chestnut Bearadise
Gatlinburg, TN
3 BR /3 BA
· Max: 12 guests
GS Property ID: 41166
Chestnut Bearadise
Gatlinburg, TN
3 BR /3 BA
· Max: 12 guests
GS Property ID: 41166
Details
Type:
Cabin
Area:
2153 Square Feet
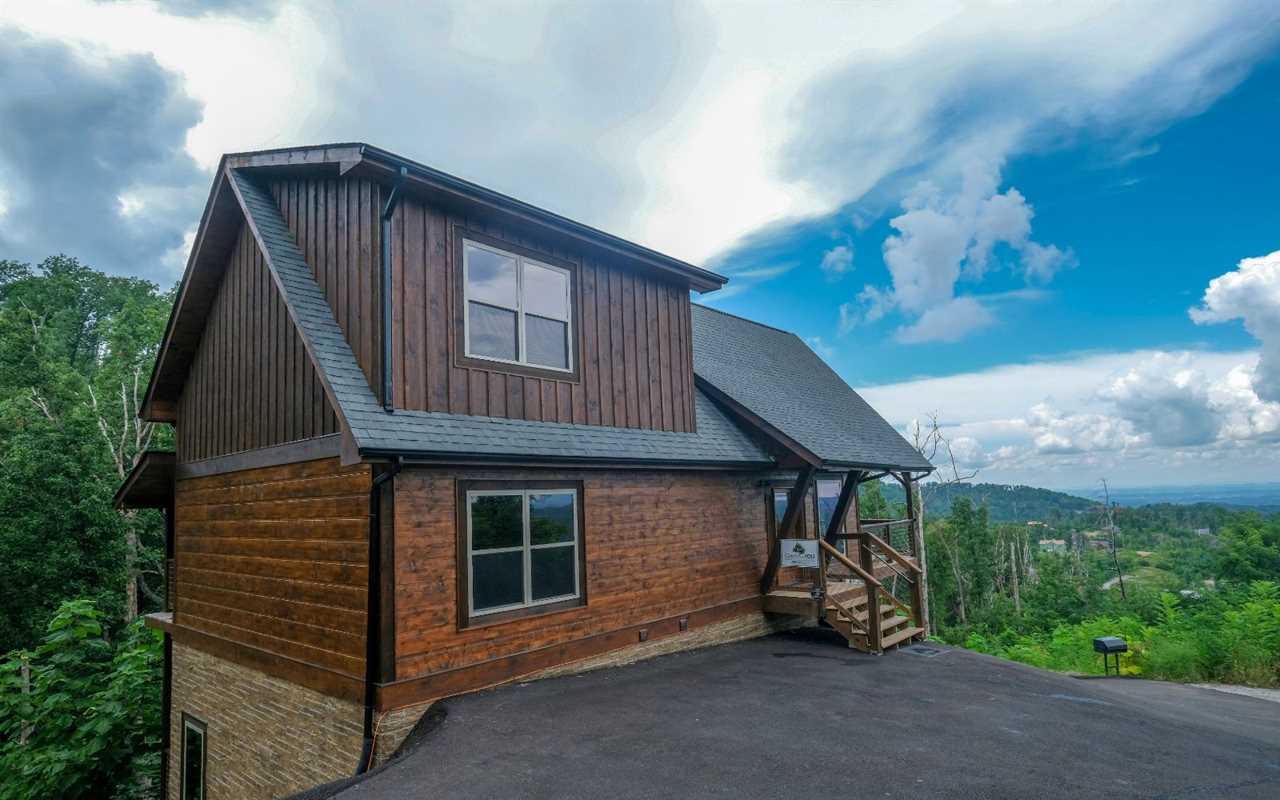
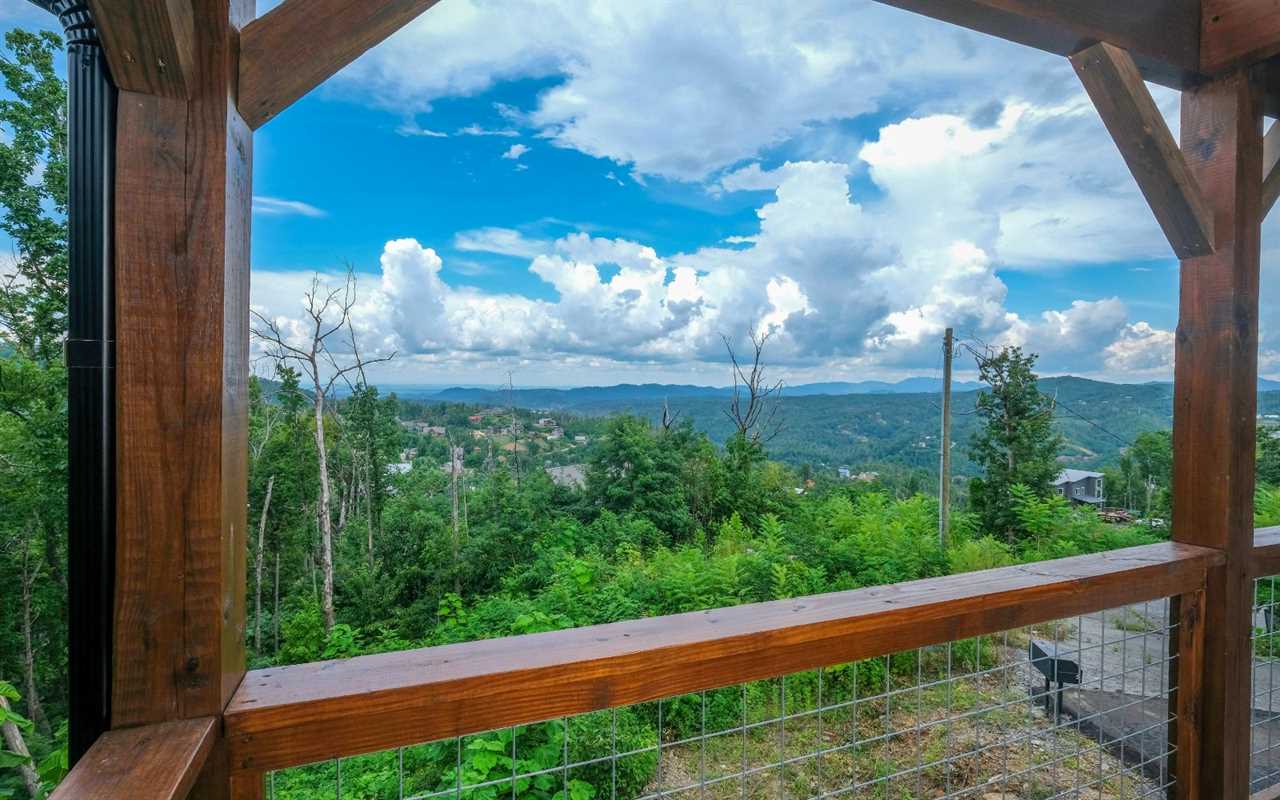
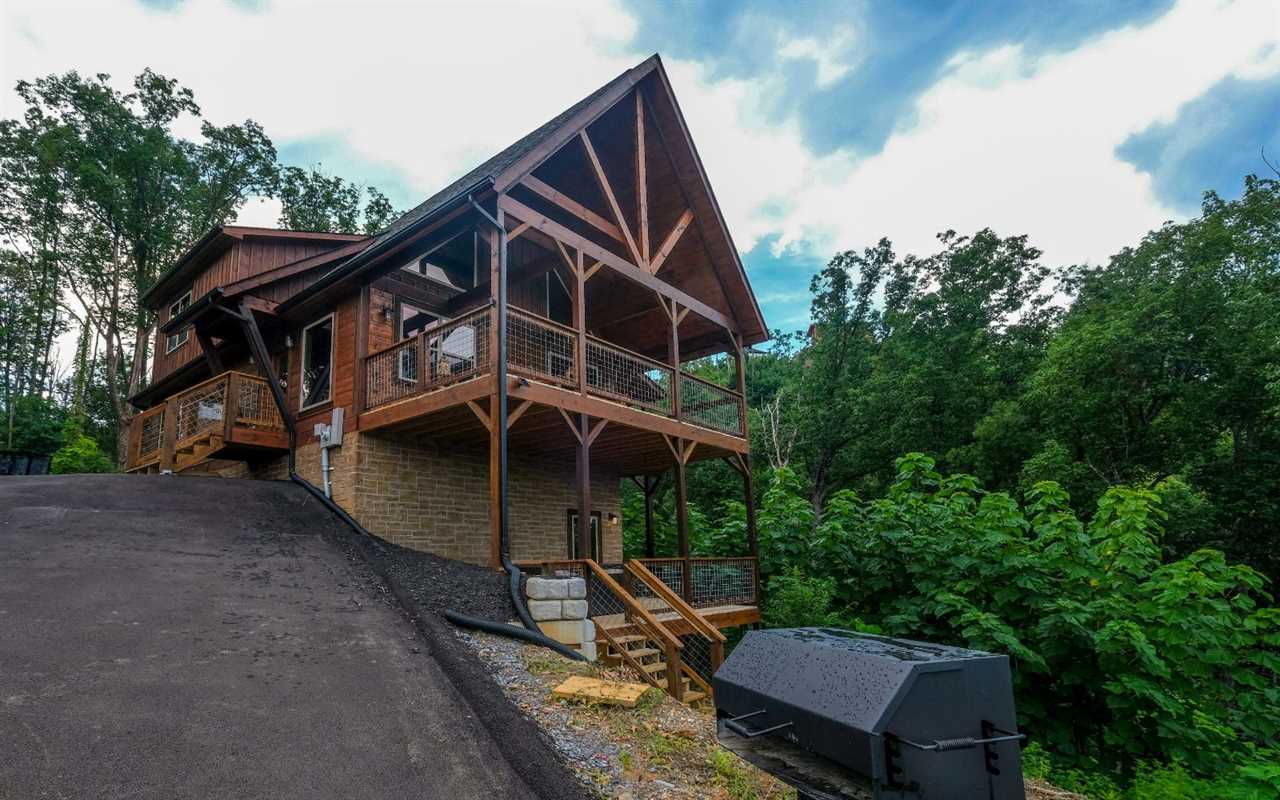
Peace, privacy, and panoramic views — Chestnut Bearadise is your luxe escape to the Smokies. This modern mountain cabin offers upscale finishes, inviting interiors, and fantastic outdoor spaces with views of the Dollywood fireworks on special evenings. With fun amenities and plenty of space, it's perfect for families and friends looking to relax, reconnect, and enjoy the mountains.
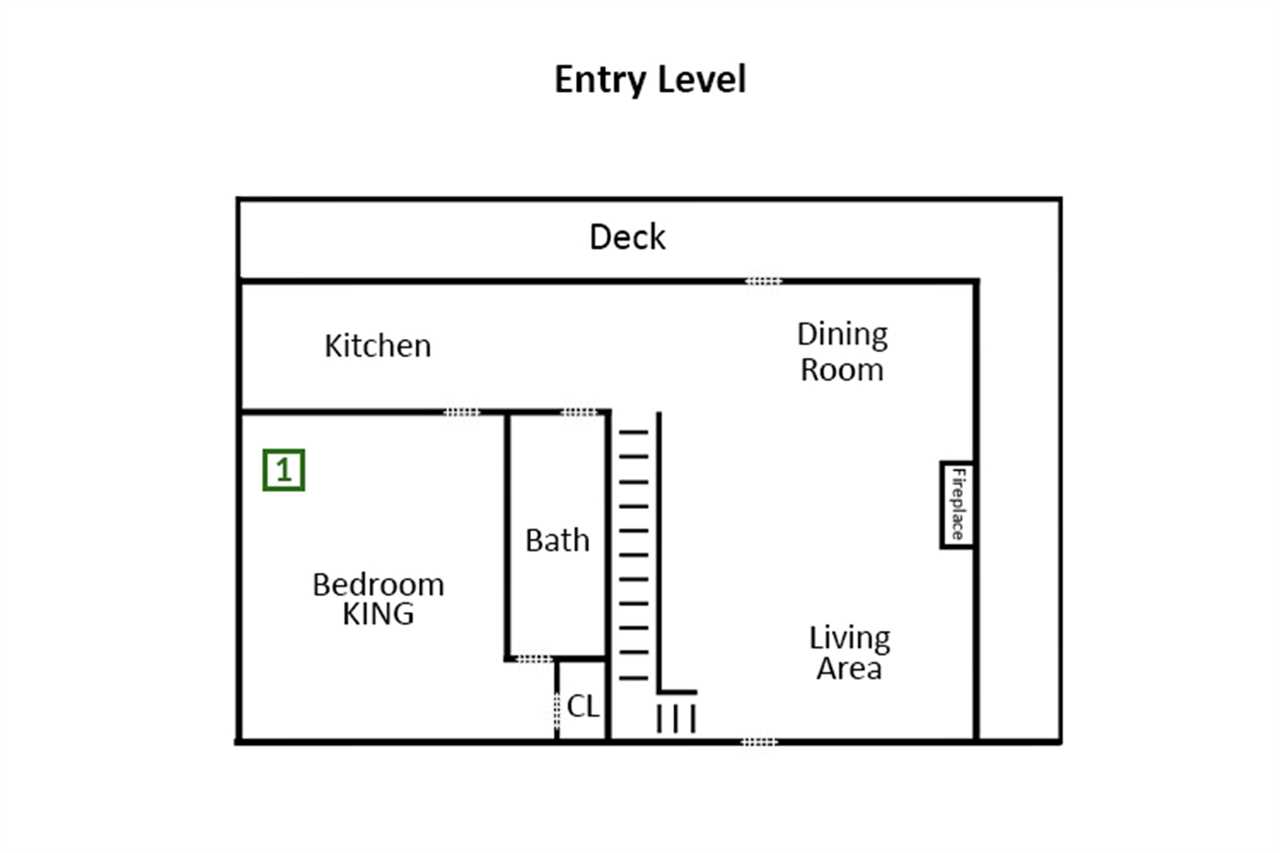
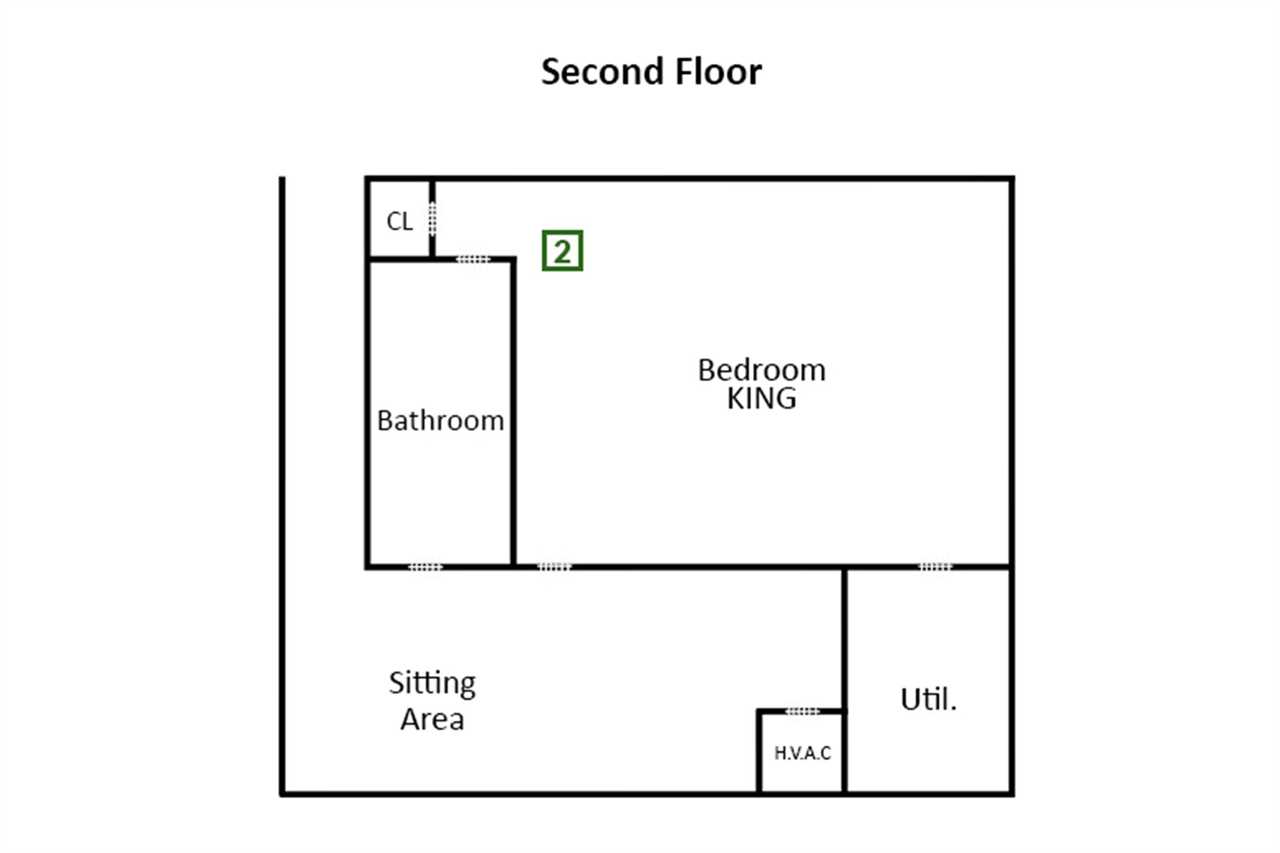
Living Room + Loft
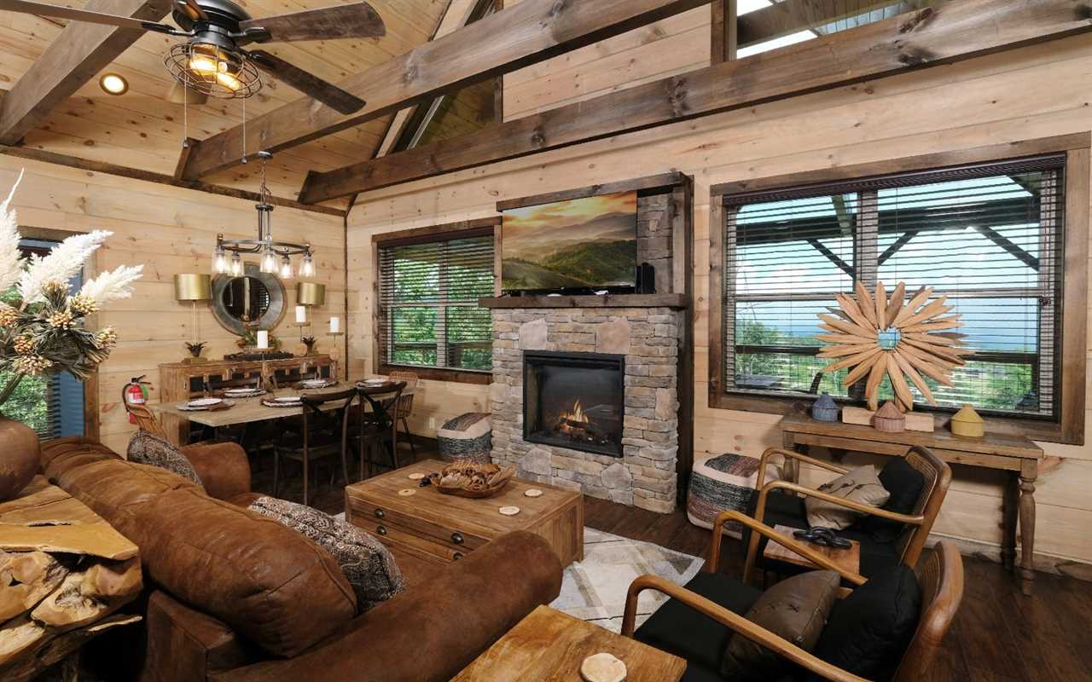
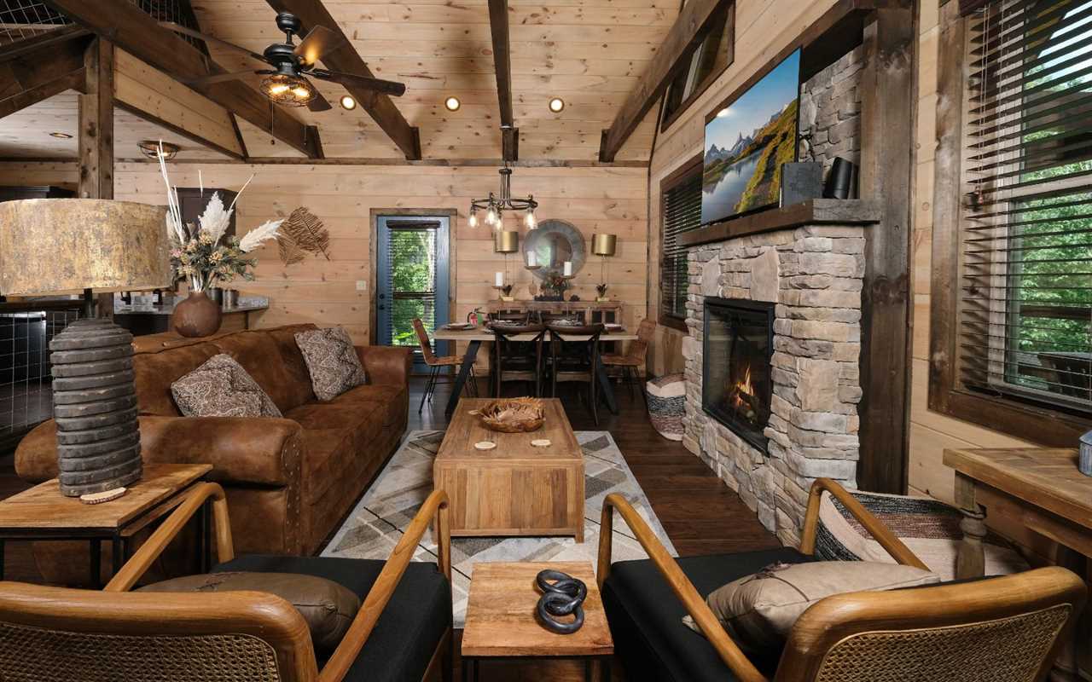
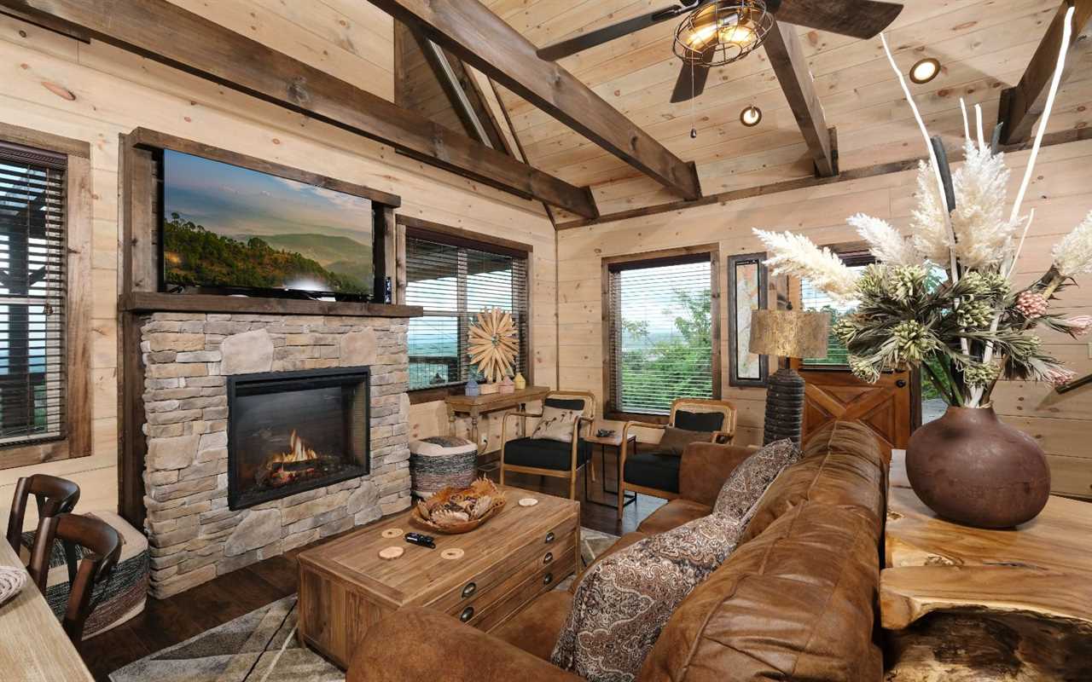
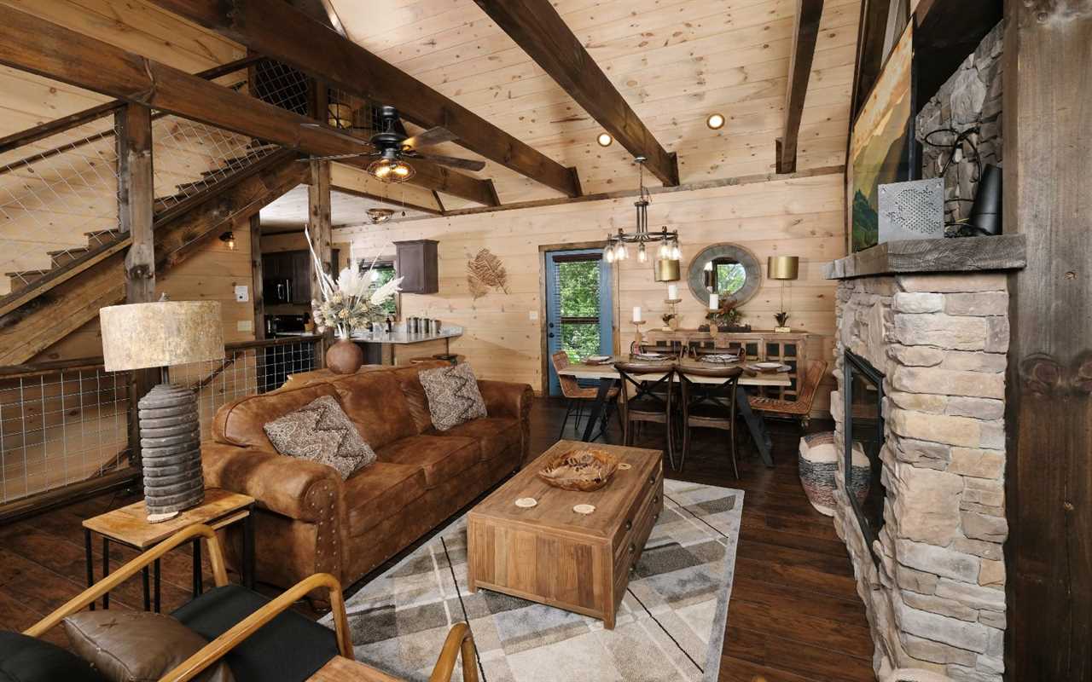
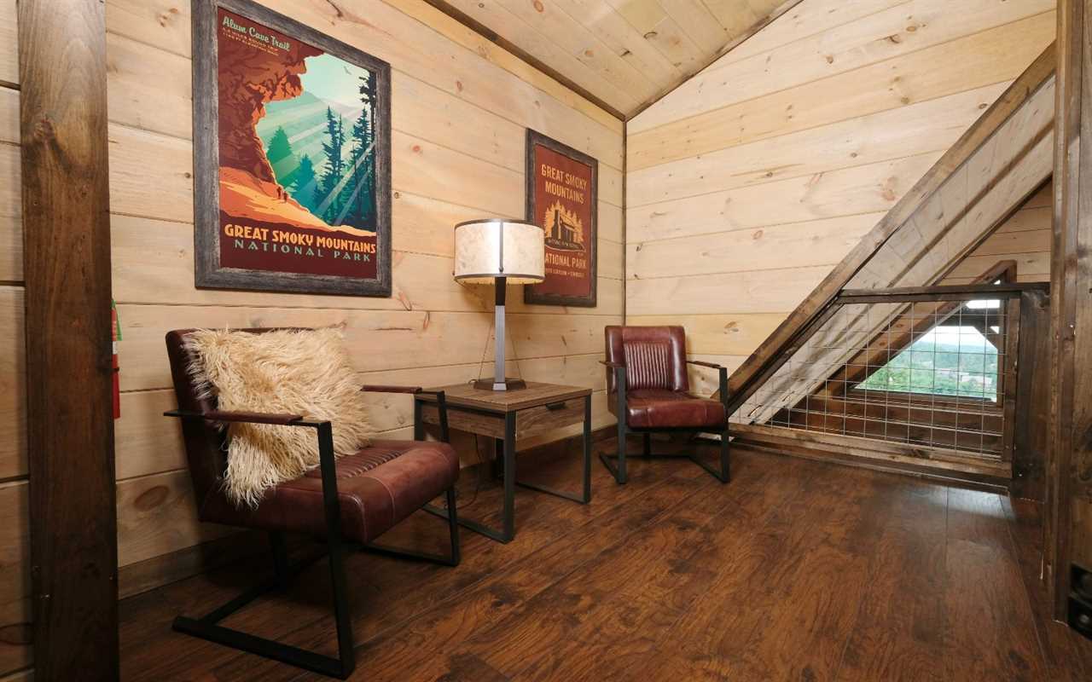
This welcoming space blends mountain charm with modern style. After exploring nearby Gatlinburg, come home to plush seating, large windows with scenic views, and the comfort of a cozy fireplace. The loft adds another quiet place to unwind, chat, or sip coffee.
• Electric (heated) fireplace
• Big screen TV
• Sleeper sofa in living room
• Loft sitting area with 2 chairs
• High ceilings with exposed beams
Kitchen
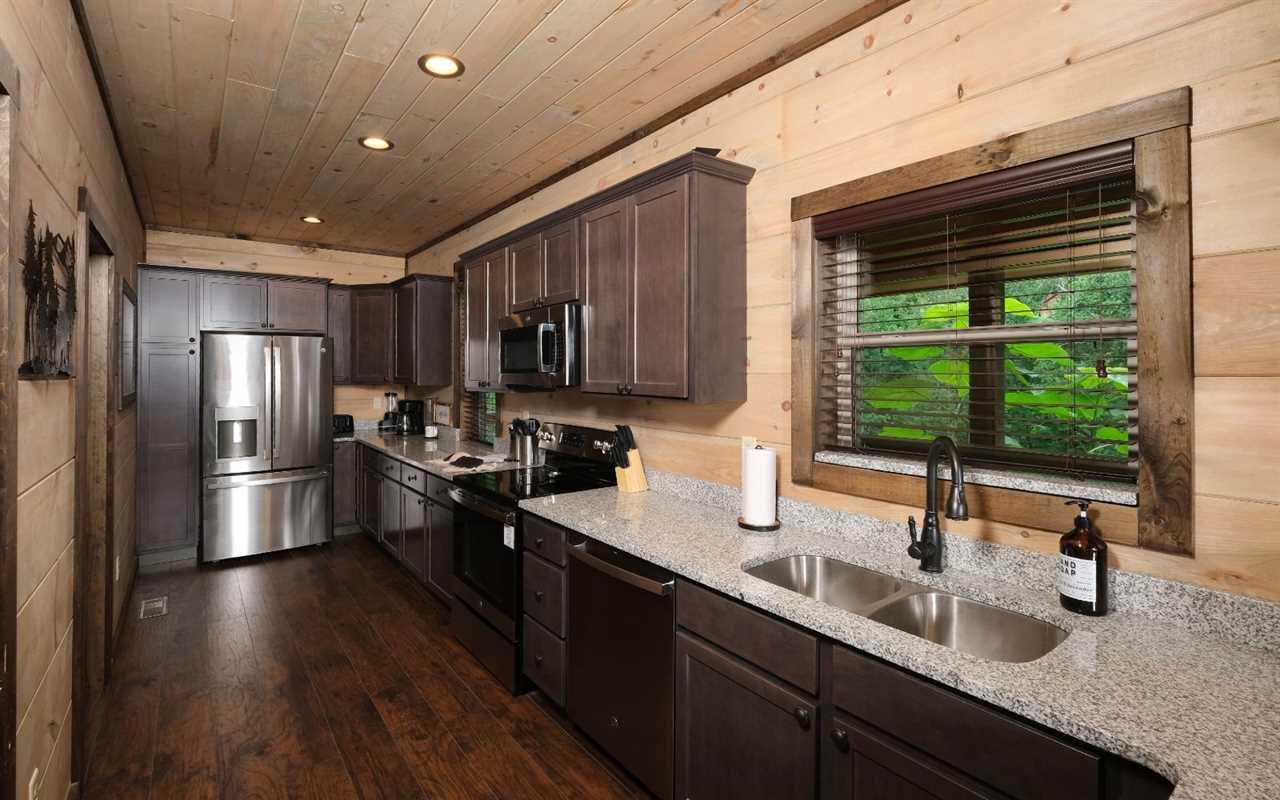
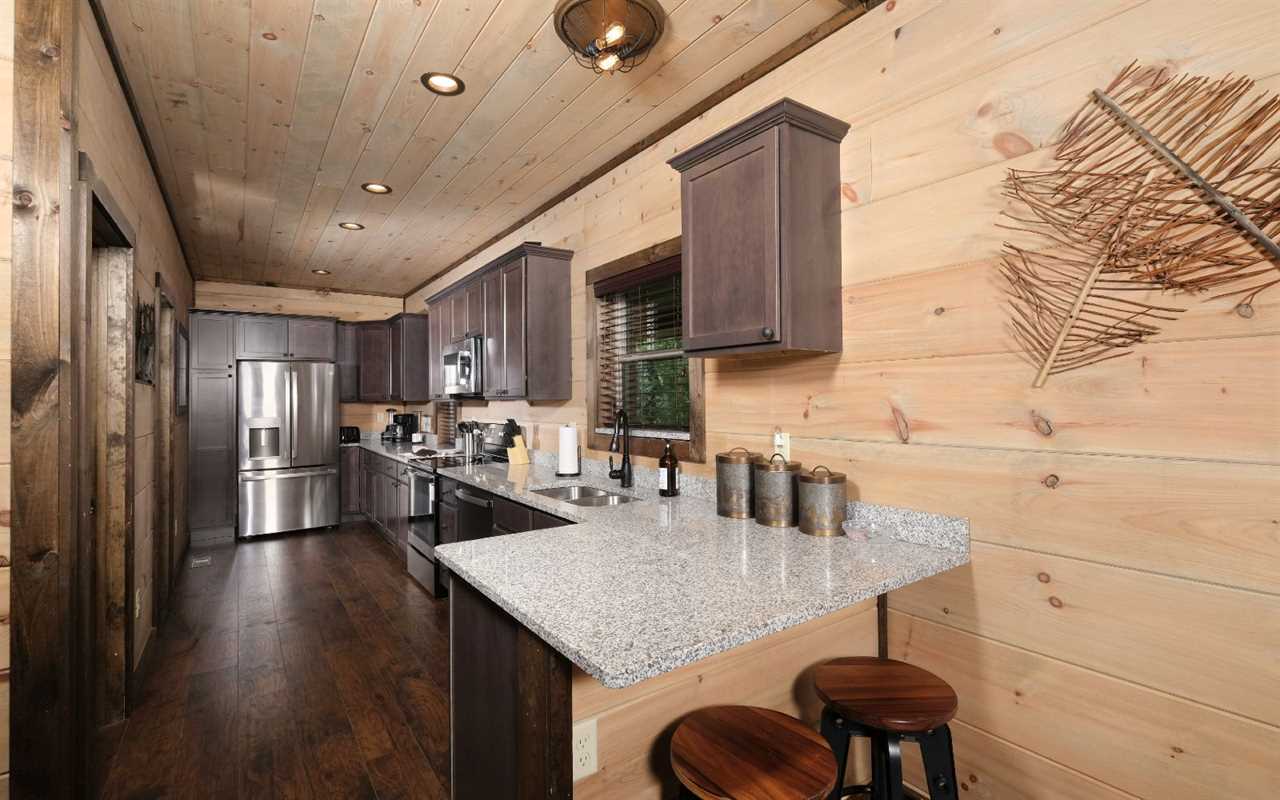
The galley-style kitchen is fully equipped for group meals, snacks, or prepping picnics for the park. With stainless steel appliances and all the tools you need, you'll enjoy the convenience of cooking at the cabin. A window over the sink provides a lovely view while you prep.
• Stainless steel appliances
• Dishwasher, microwave, oven, and cooktop
• Double-door refrigerator with freezer drawer
• Cookware, dishware, mugs, and utensils
• Bar seating for 2
Dining Area
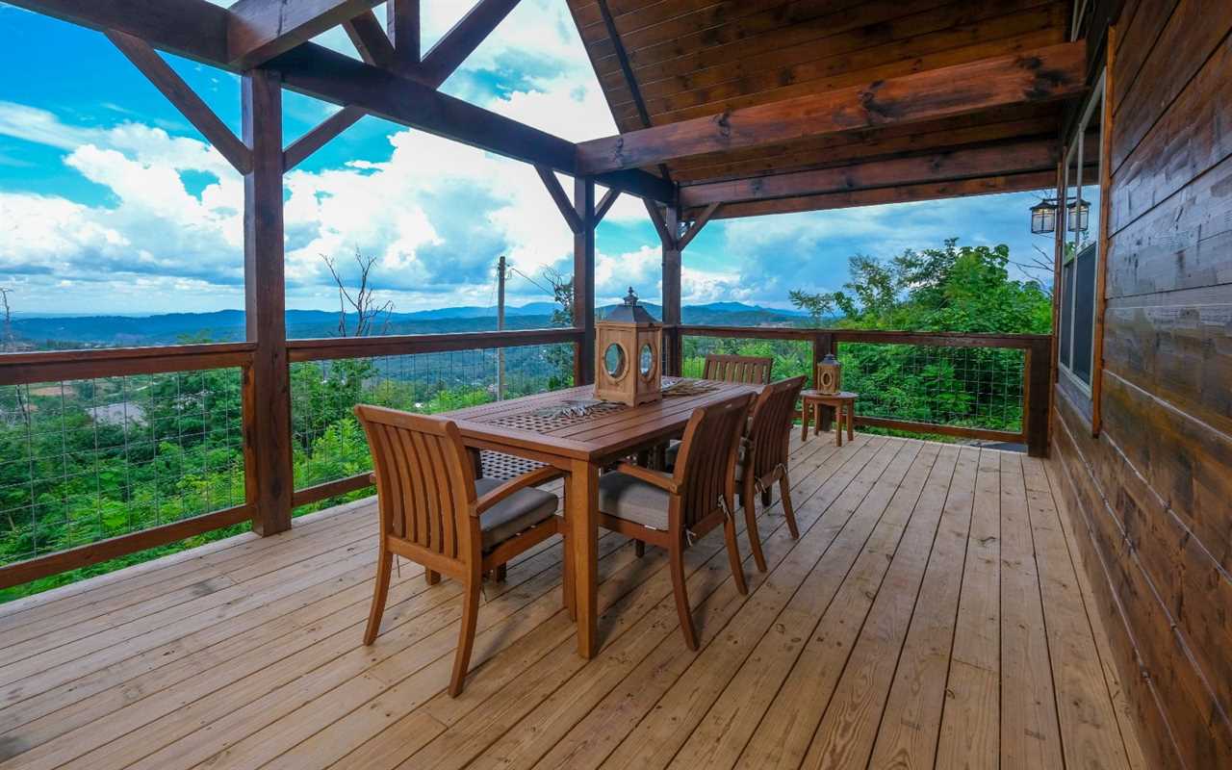
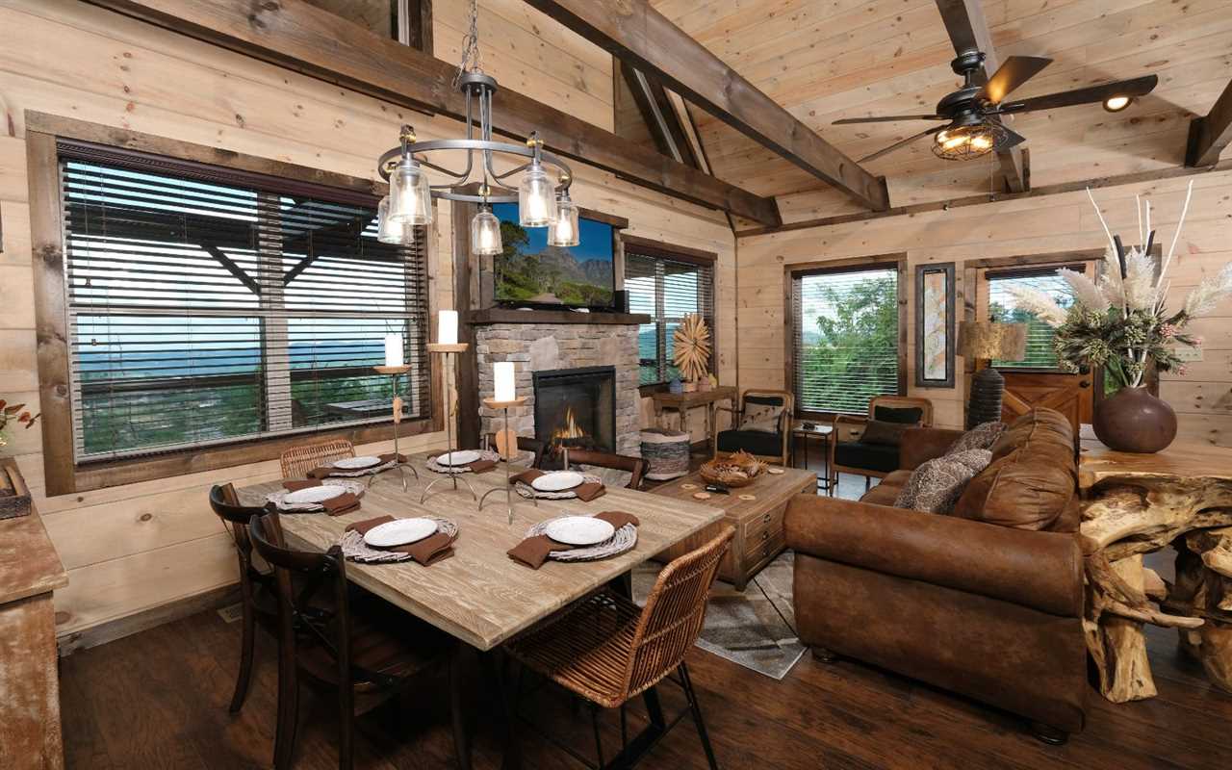
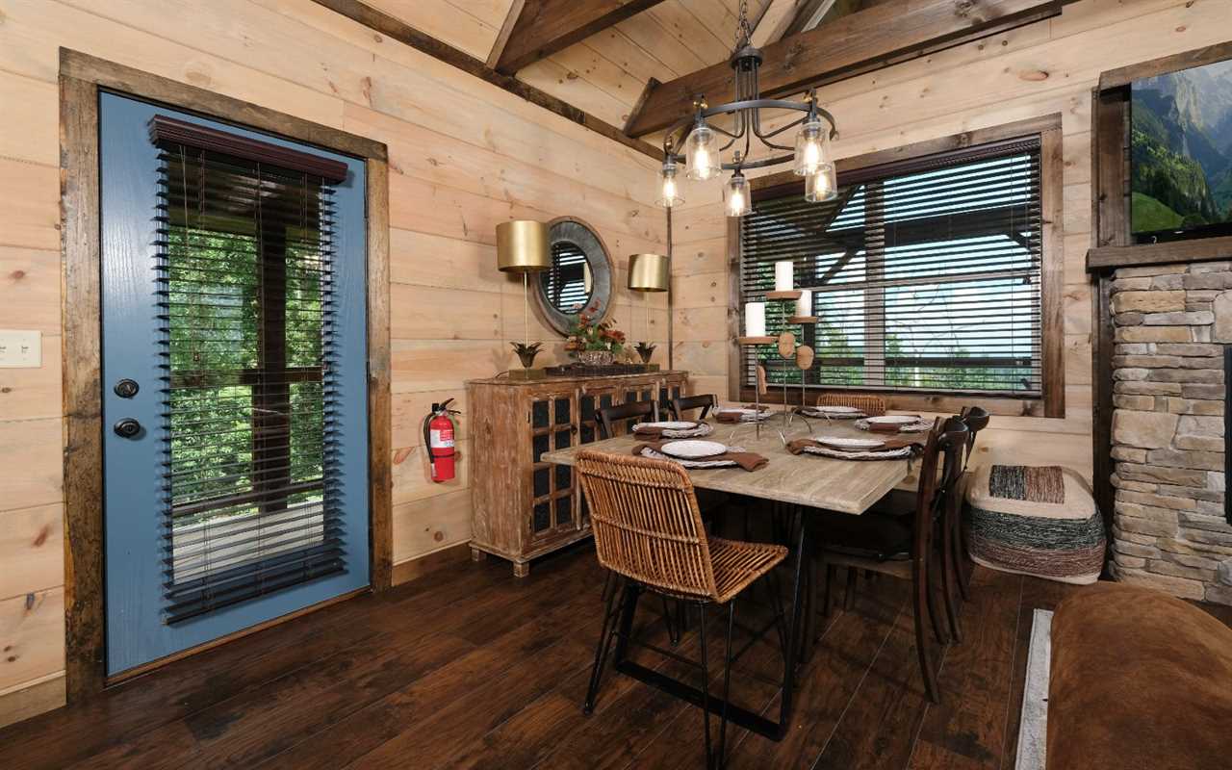
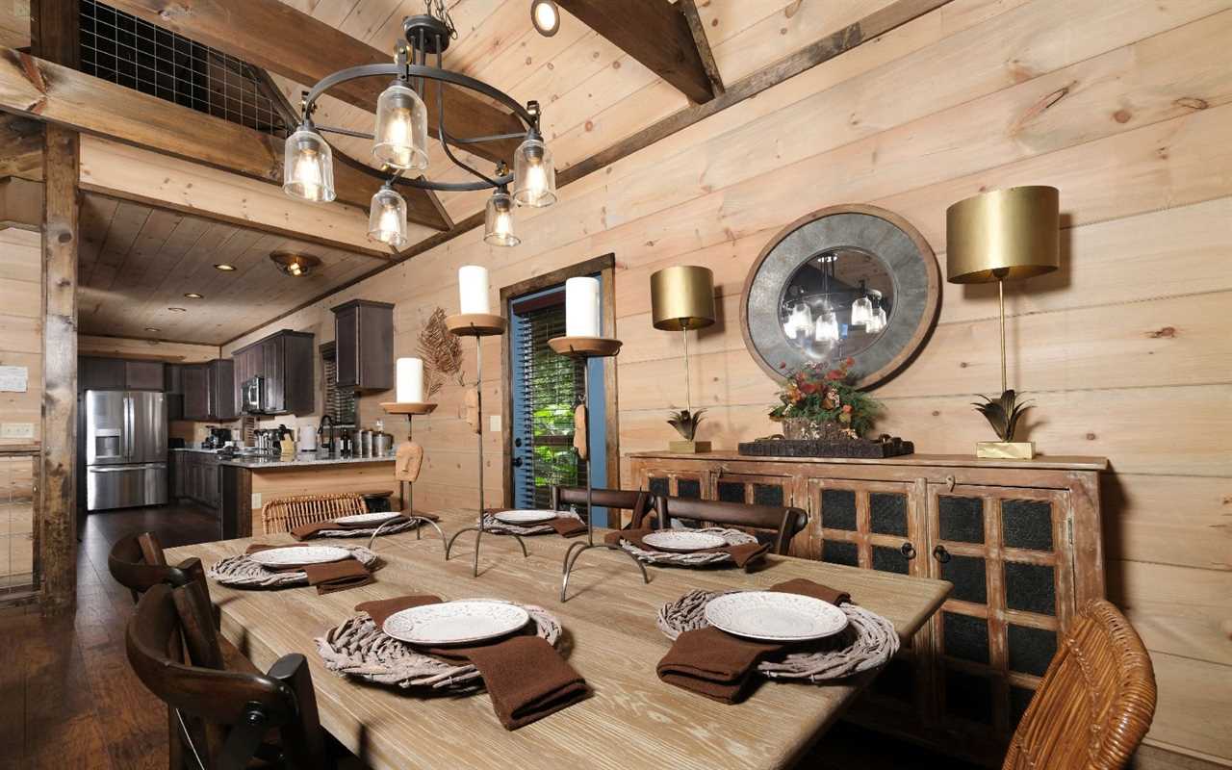
With Smoky Mountain views right out the window, this space turns every meal into an experience. The rustic dining table sits under a warm chandelier and pairs beautifully with the cabin's wood accents. Additional seating at the bar and outdoor deck helps fit everyone.
• Dining table with seating for a group
• Rustic lighting and wood detailing
• Window with mountain view
• Adjacent to kitchen and living area
Rec Room
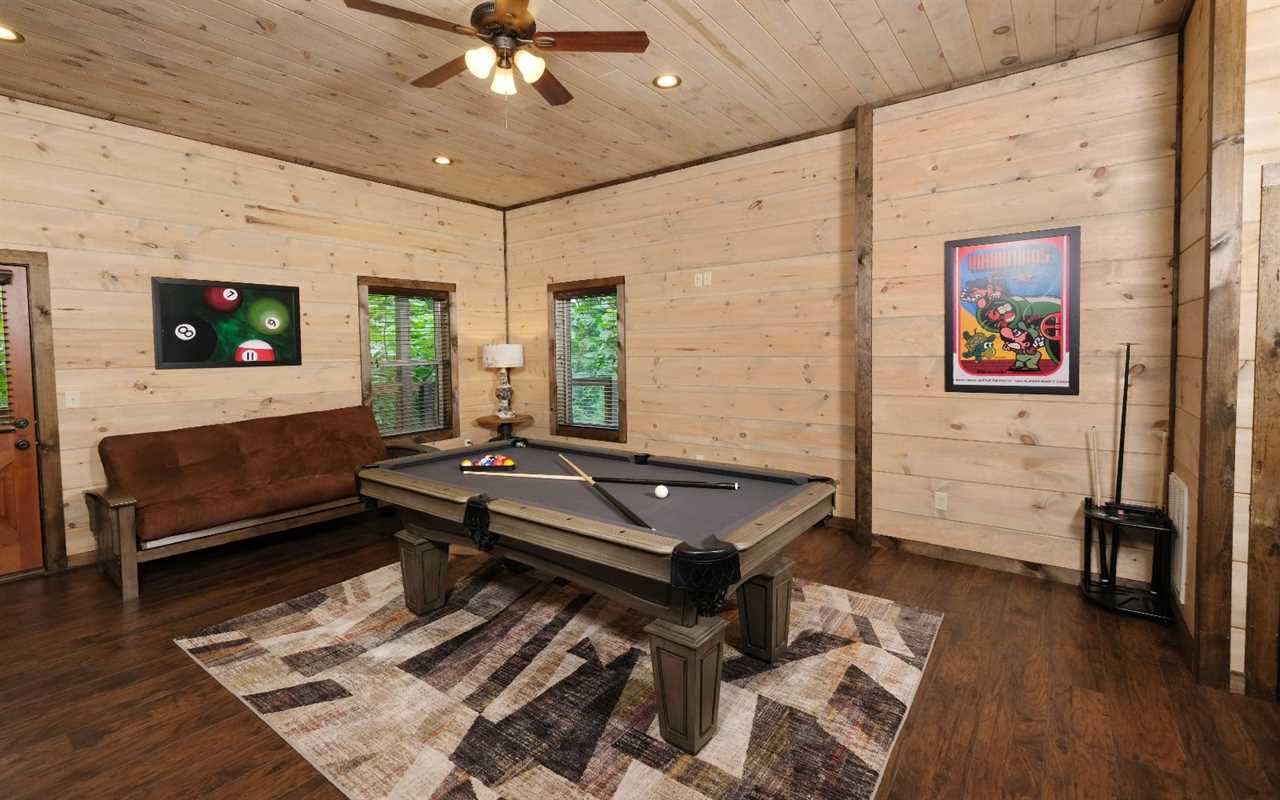
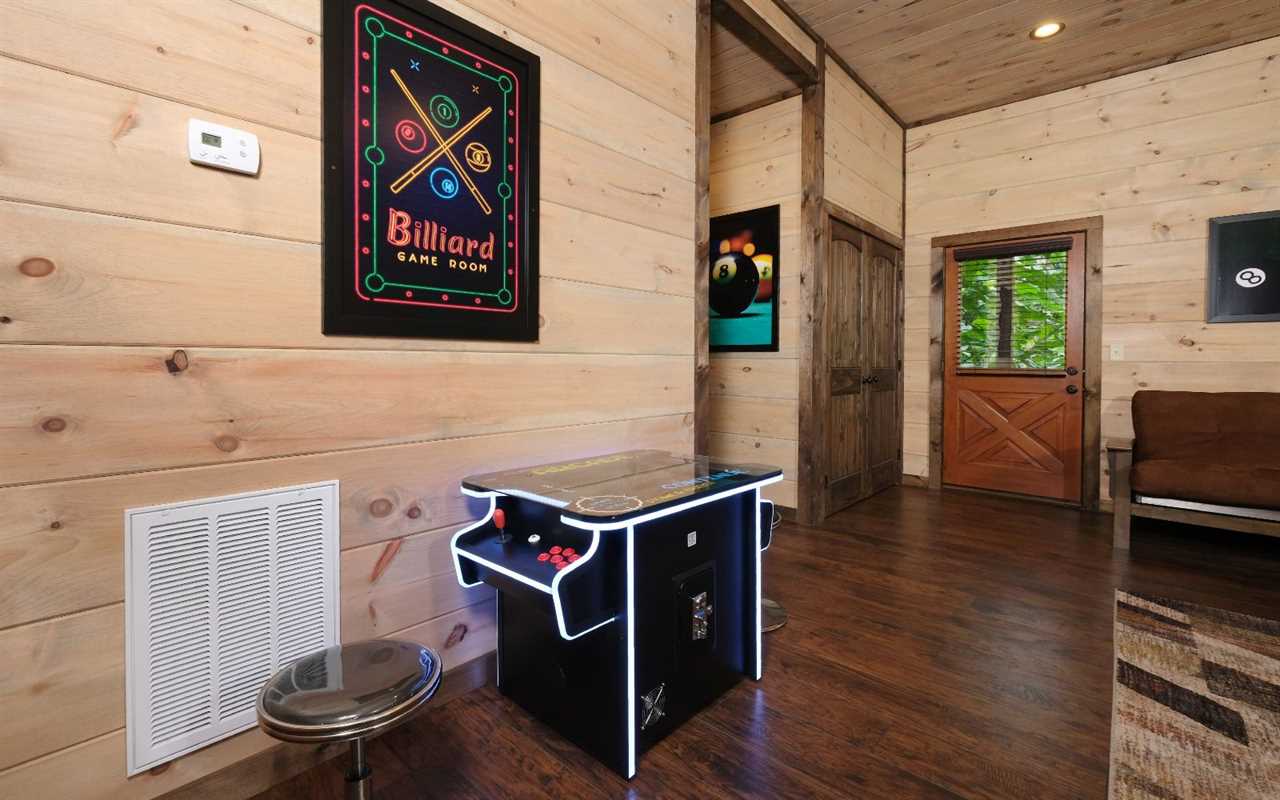
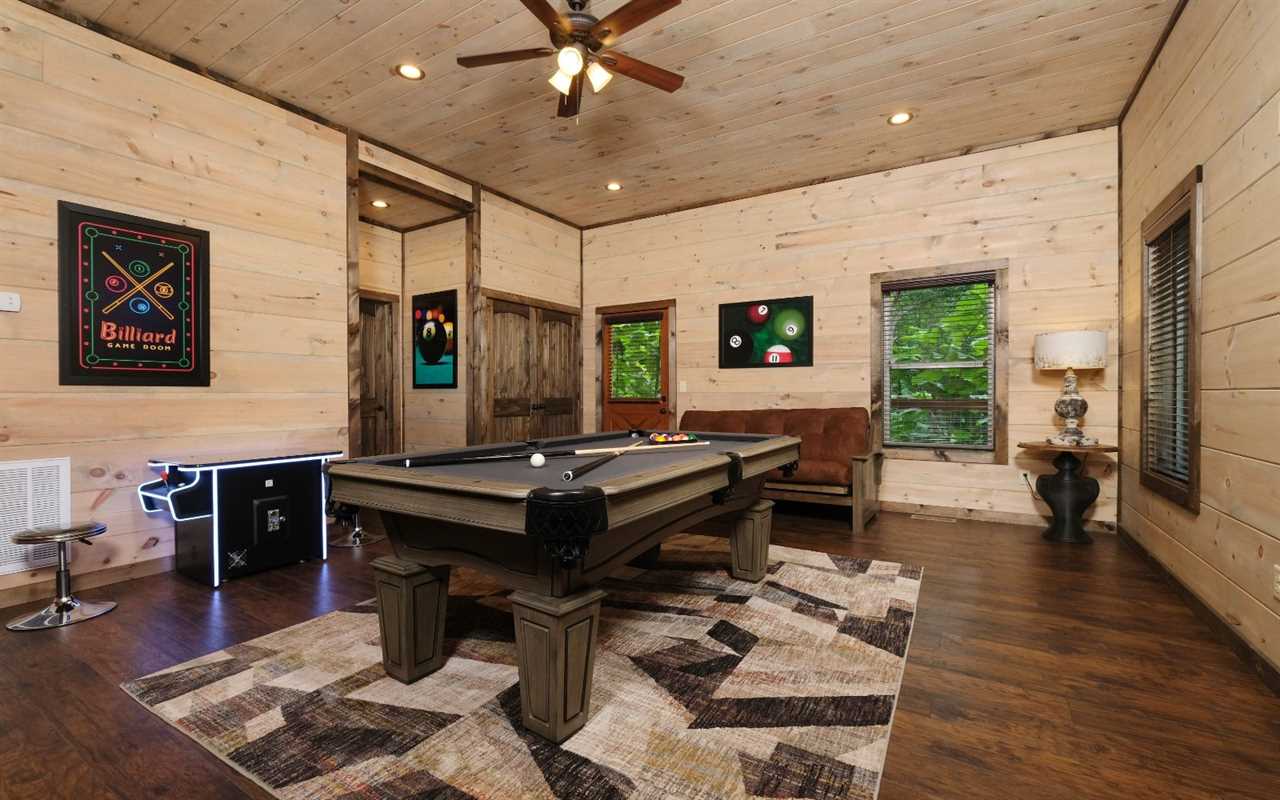
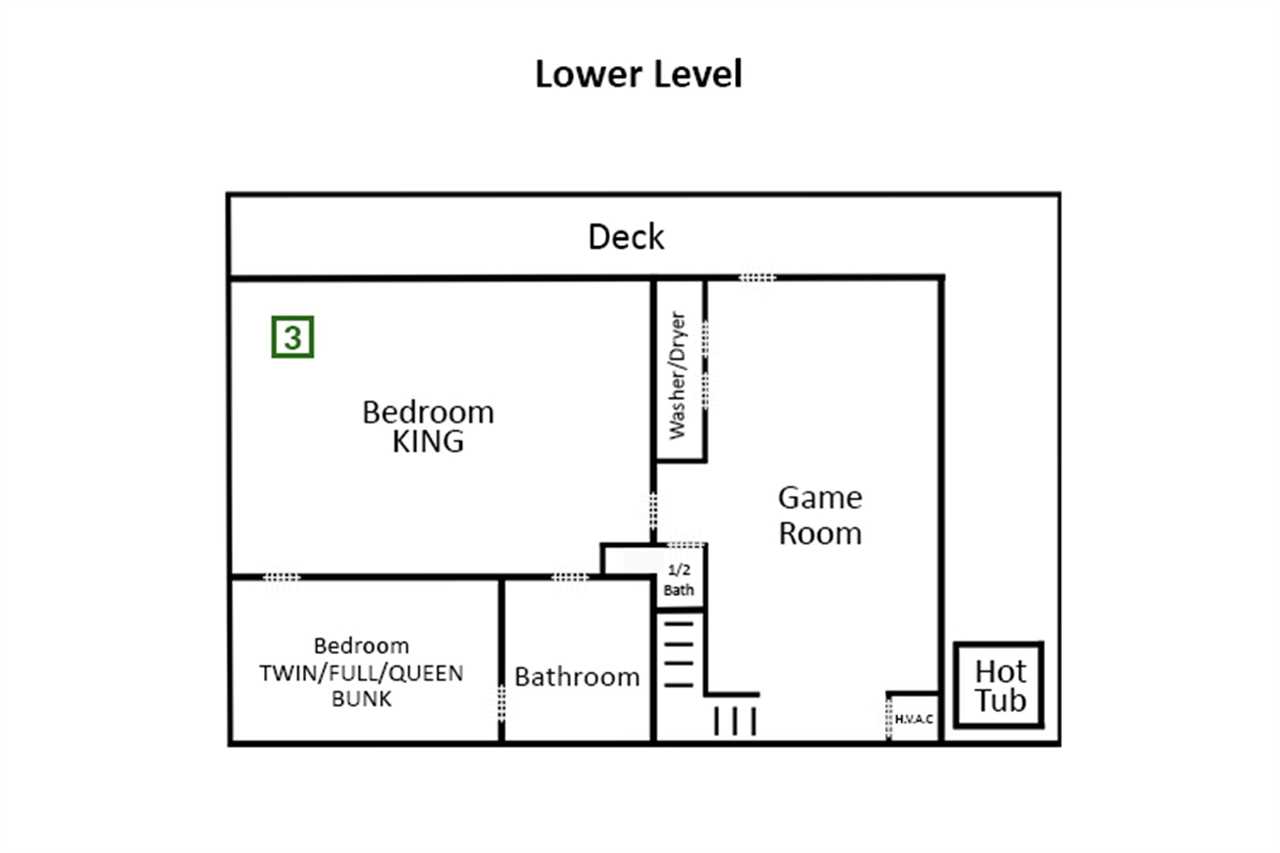
Enjoy quality time together in the lower-level rec room. This fun space includes classic games, extra seating, and views of the trees for a relaxed vibe. It's a perfect place to hang out, unwind, or challenge your group to some friendly competition.
• Full-size pool table
• Multigame arcade machine
• Futon for extra sleeping
• Ceiling fan
• Large windows with wooded views
Bedrooms
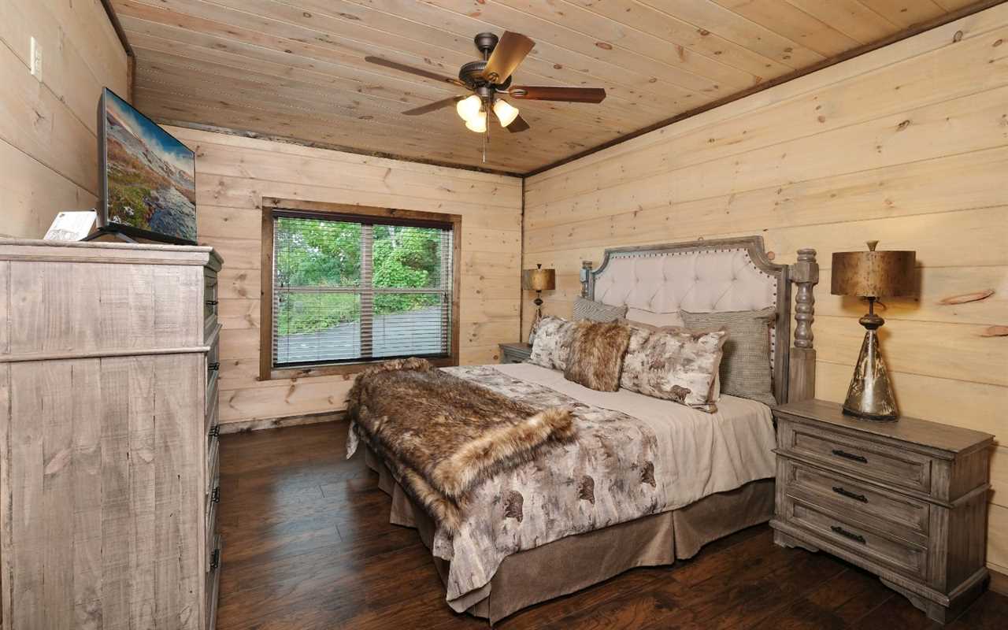
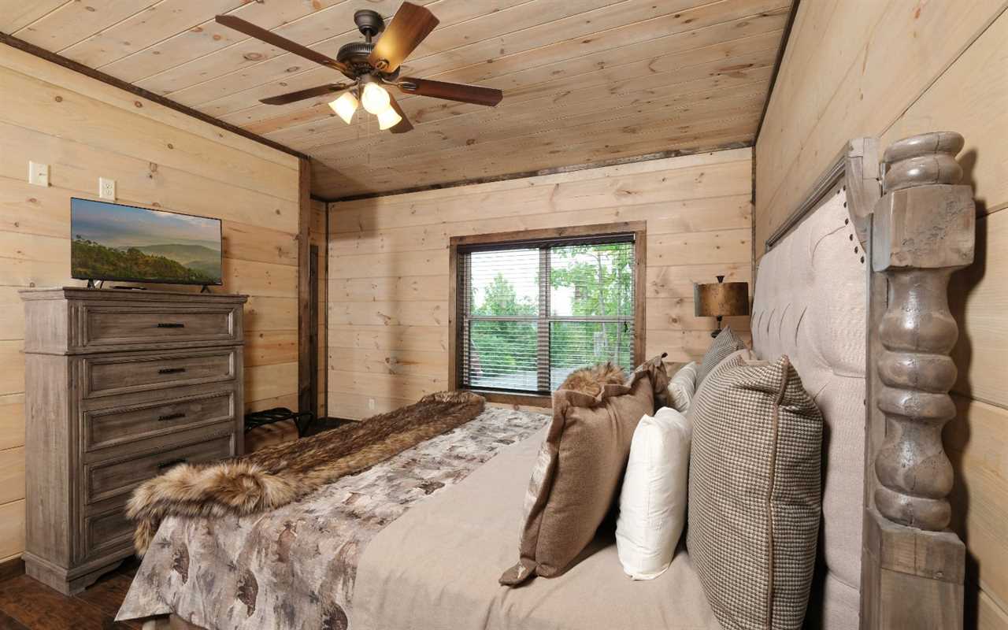
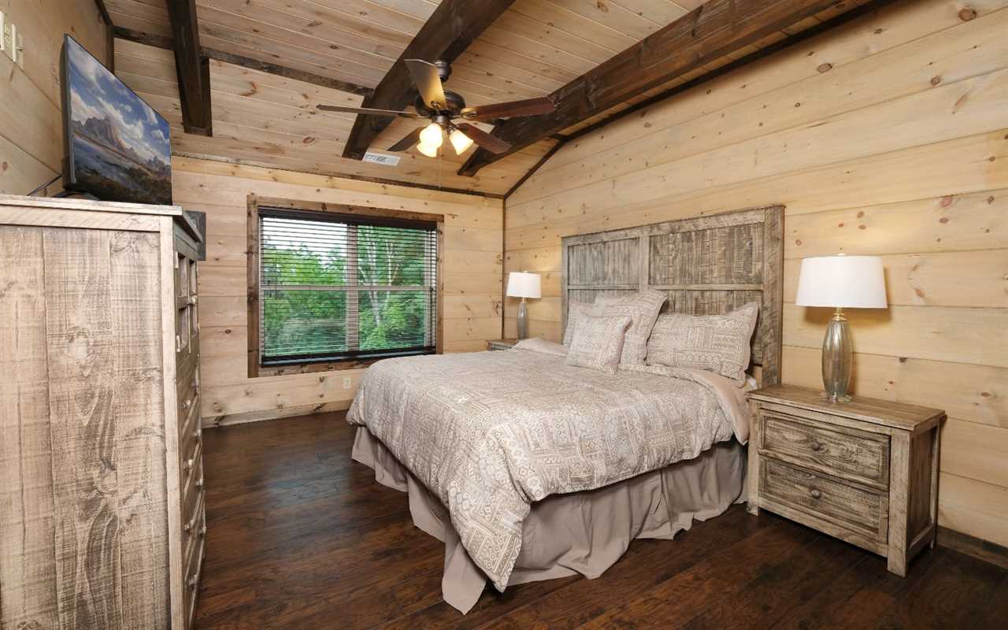
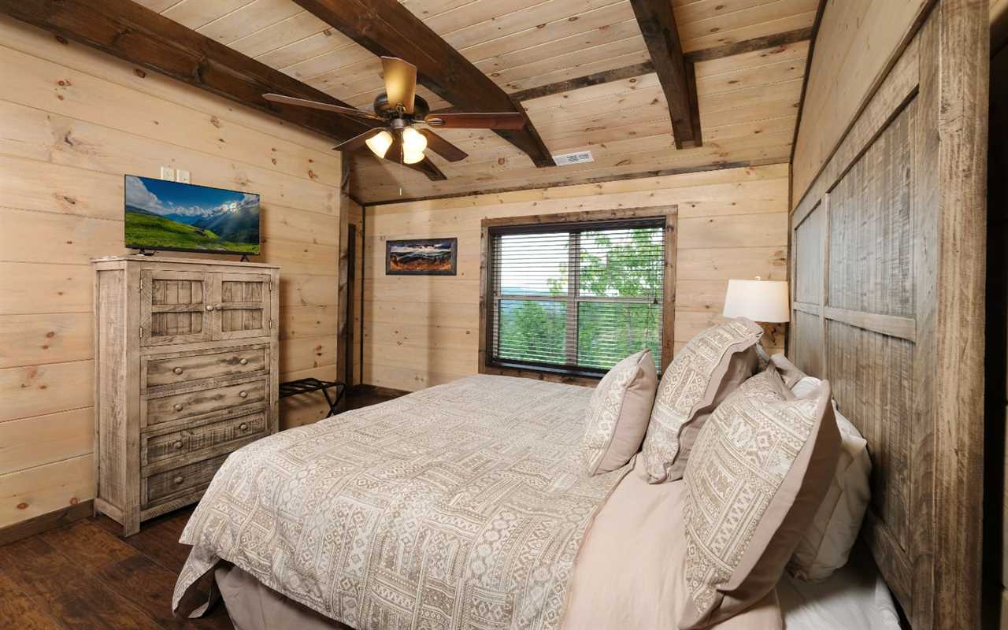
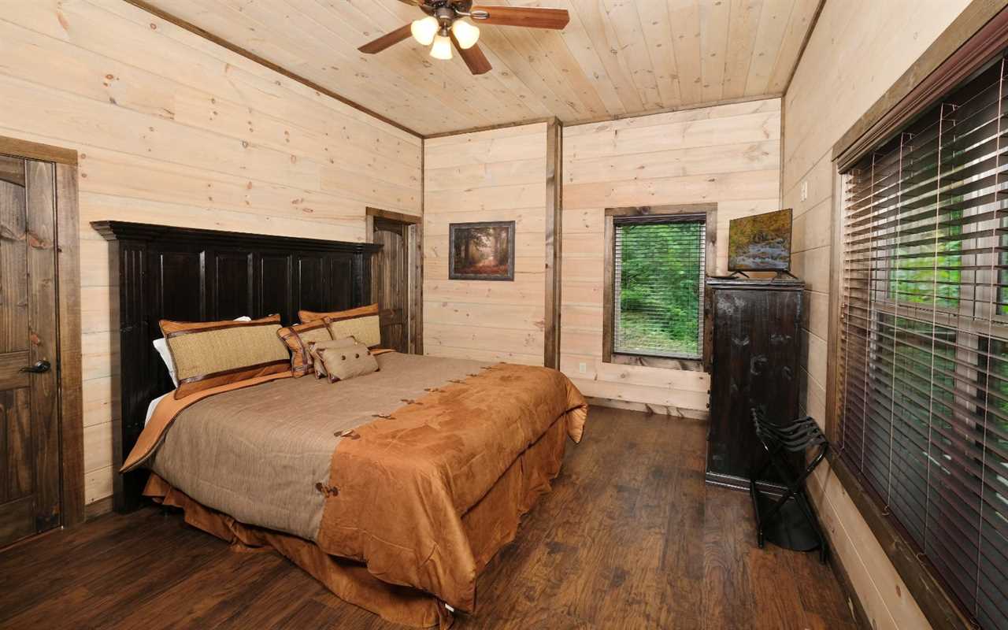
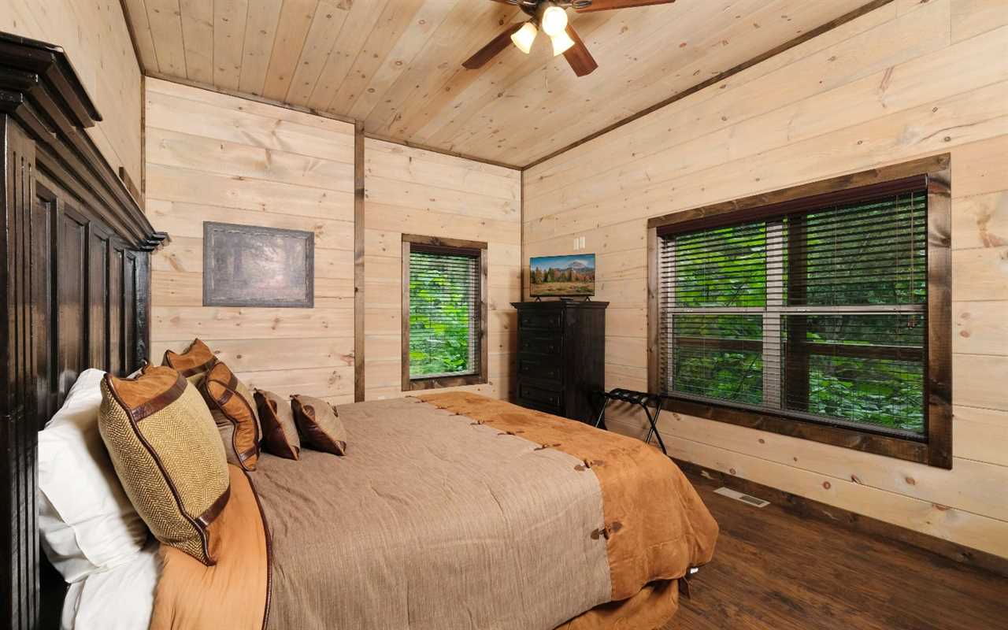
Each bedroom is designed for a comfortable night's rest with cozy king beds, TVs, and en-suite access to bathrooms. A separate bunk room and extra sleeping options make the space flexible for larger groups or multiple families traveling together.
• 3 bedrooms with king-size beds and TVs
• Twin-over-full bunk in private suite
• Futon in game room
• Sleeper sofa in living room
• 3 full bathrooms (2 with walk-in showers, 1 with tub/shower combo)
• 1 half bathroom
Outdoor Spaces
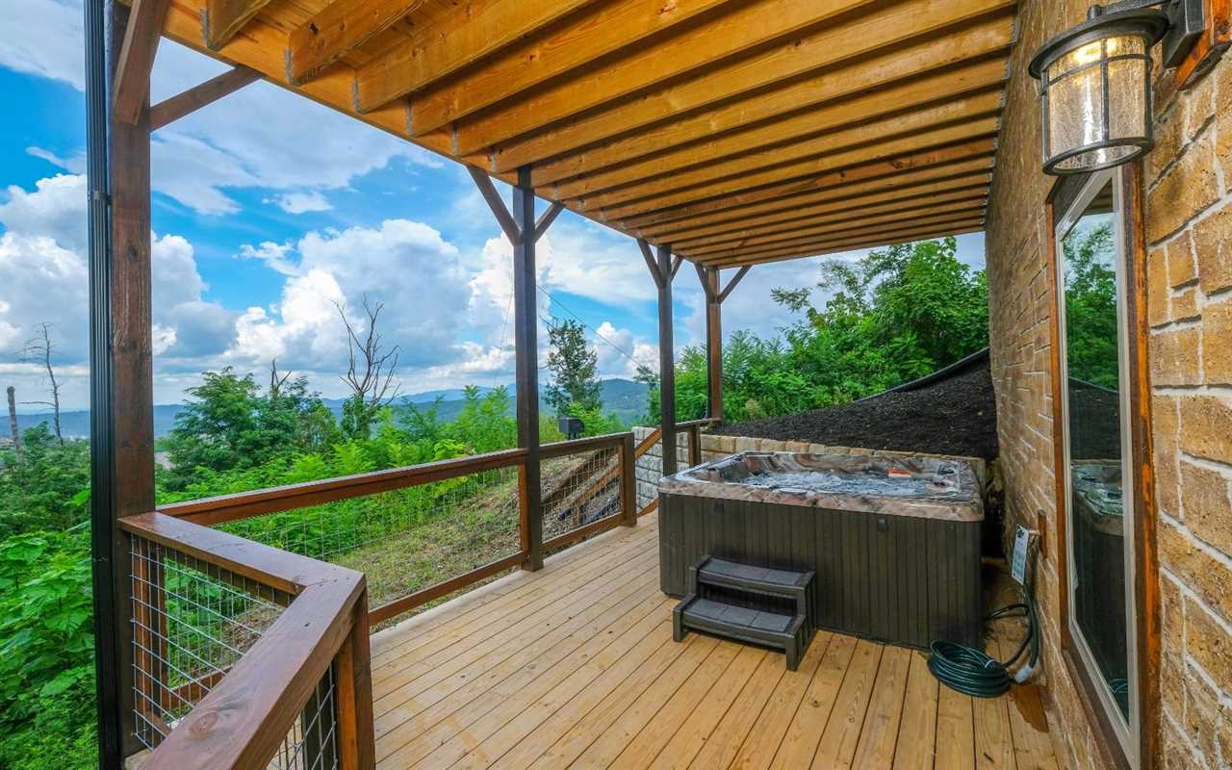
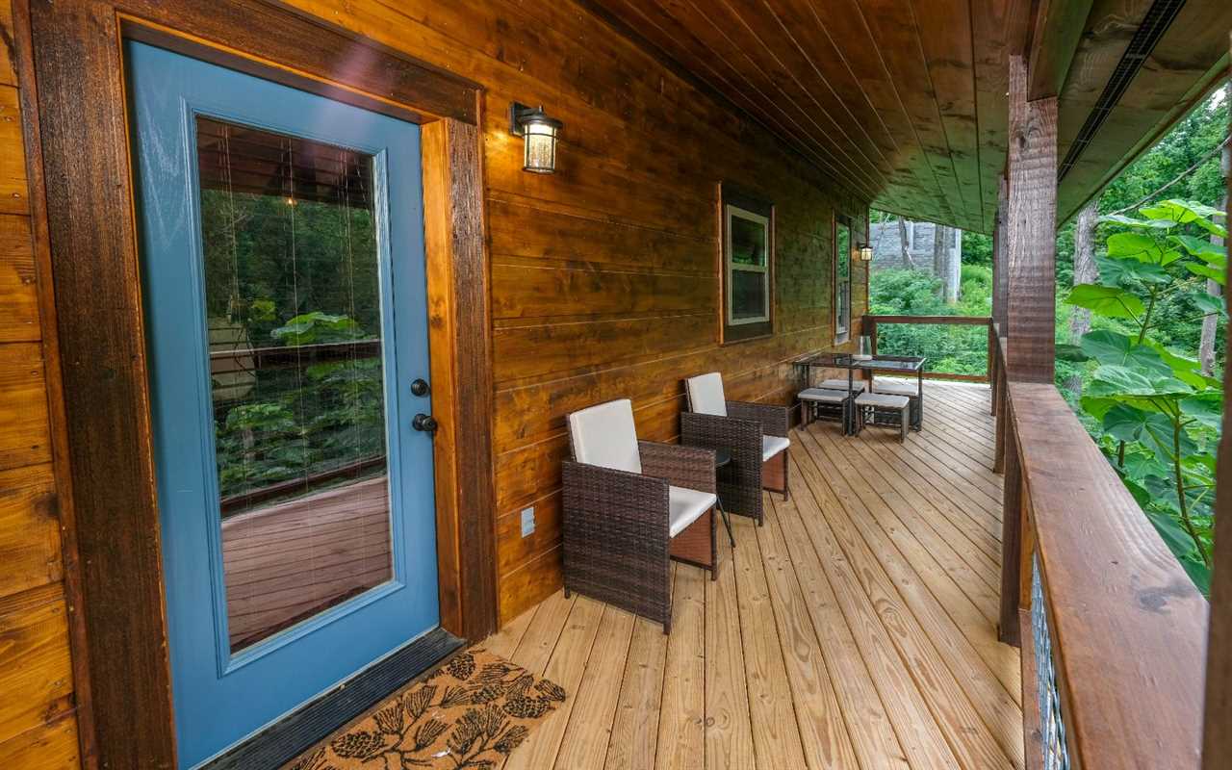
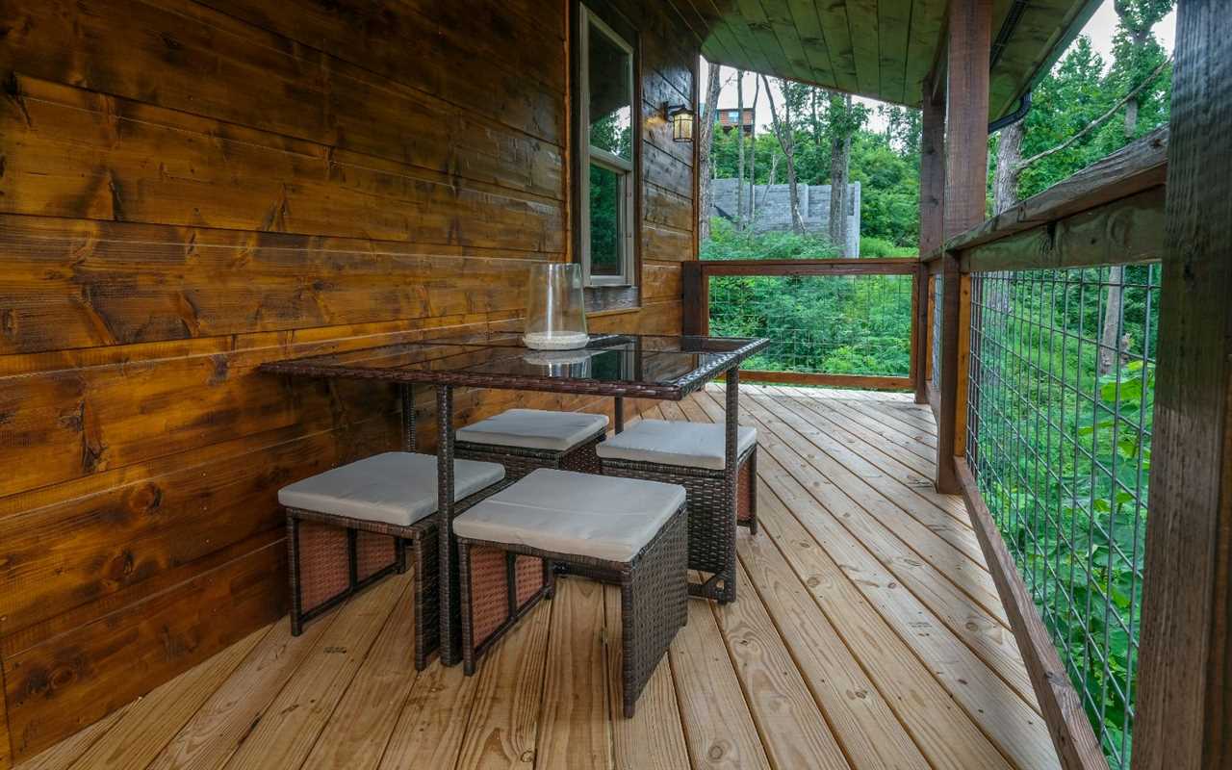
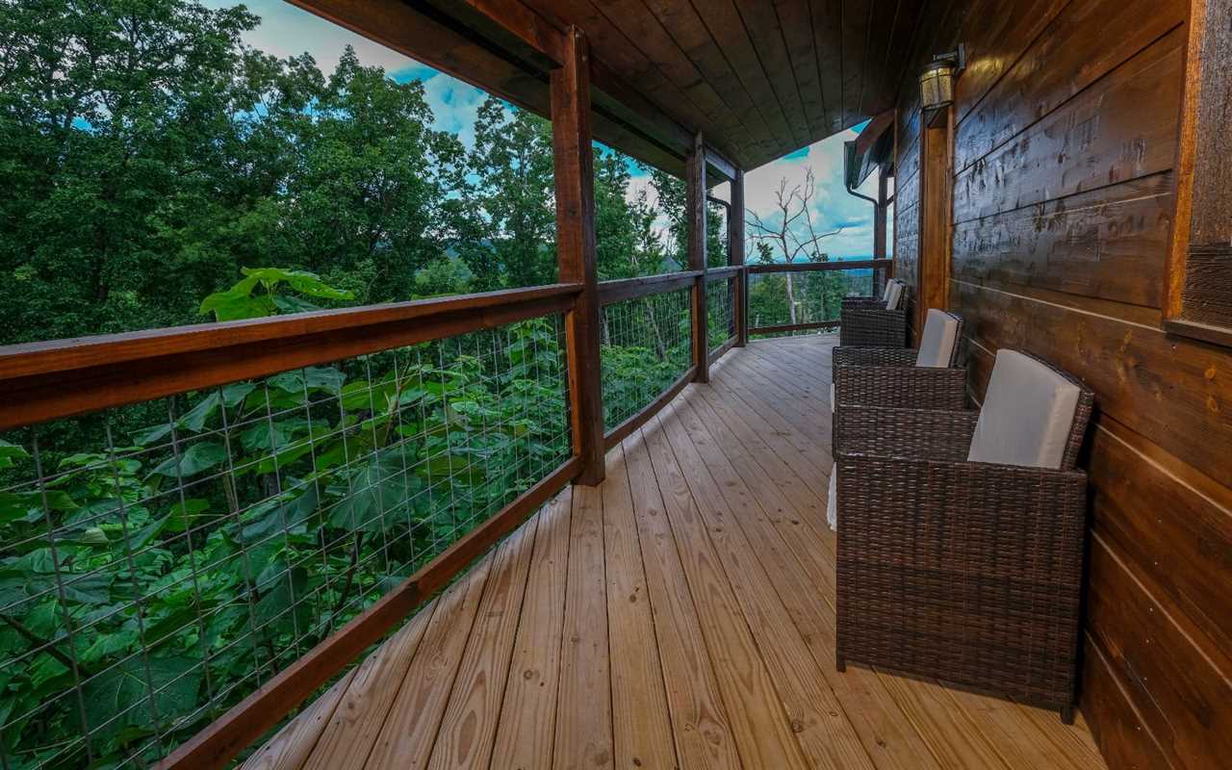
Step outside to take in the fresh air and scenic views. With two covered decks, this cabin is built for enjoying the Smokies in every season. Whether soaking in the hot tub or watching Dollywood fireworks at night, the outdoor spaces are a true highlight.
• 2 covered decks with mountain views
• Outdoor dining areas and seating
• Hot tub
• Charcoal picnic-style grill
• Located at the end of a street for privacy
Community Amenities
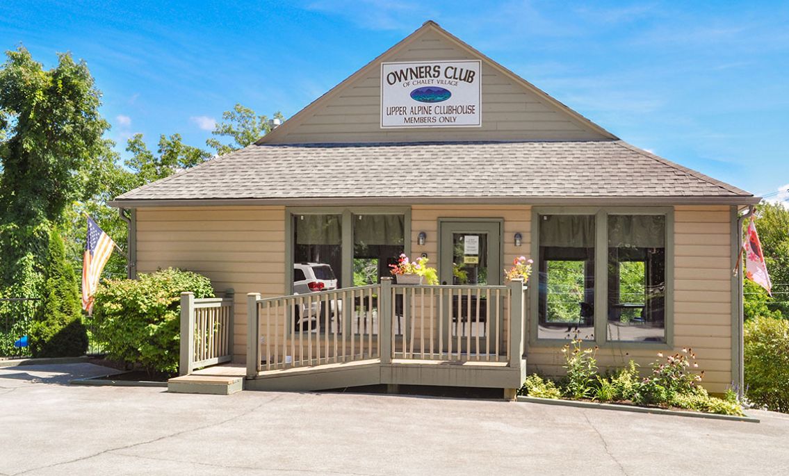
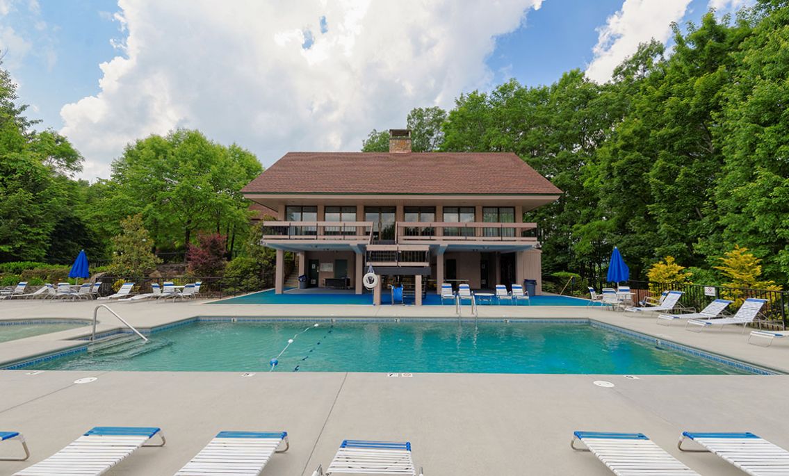
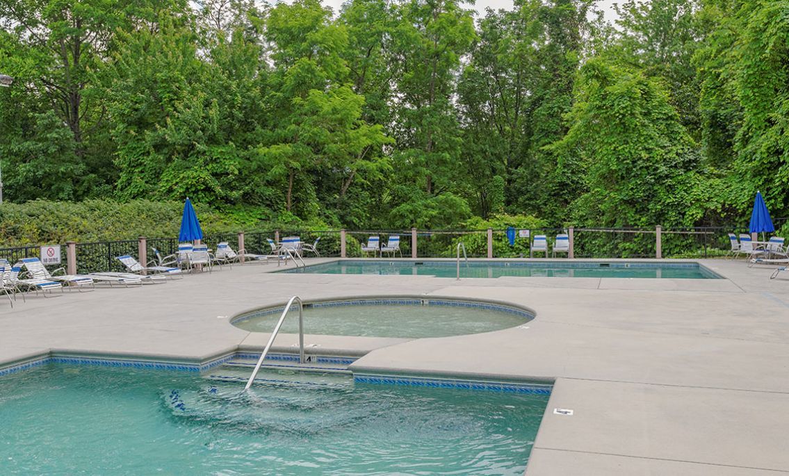
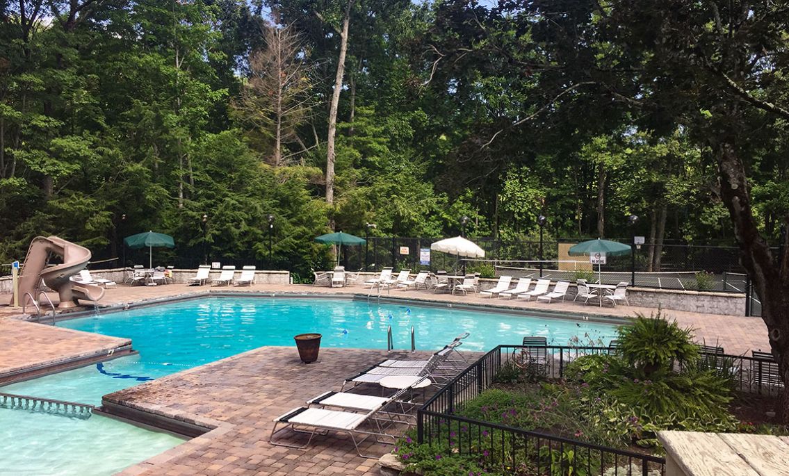
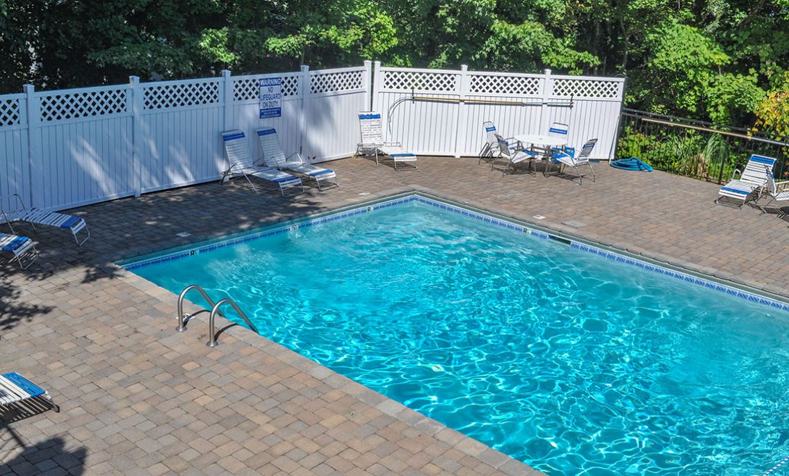
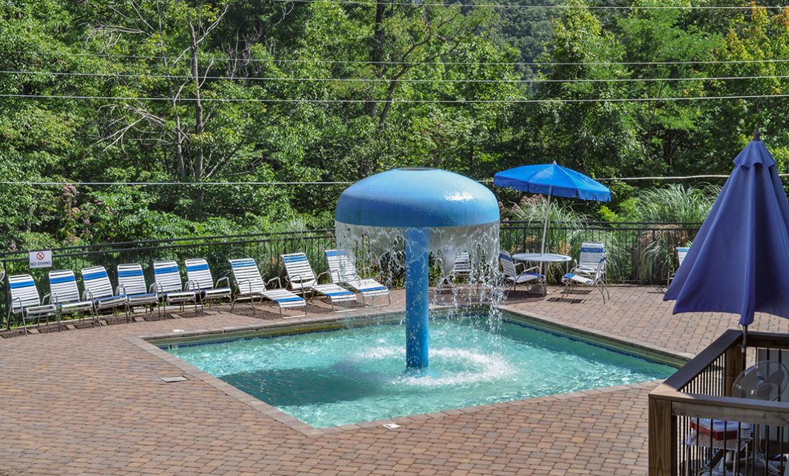
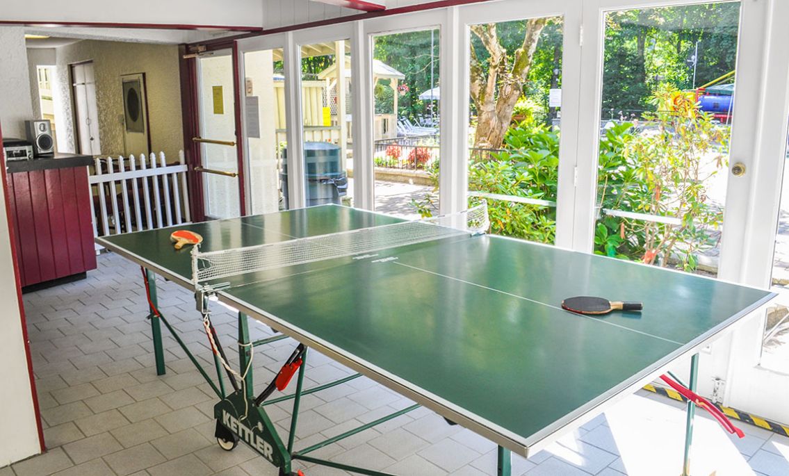
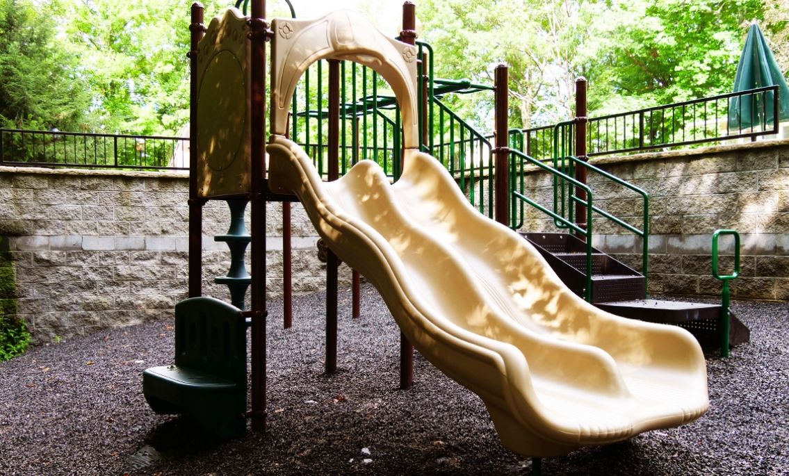
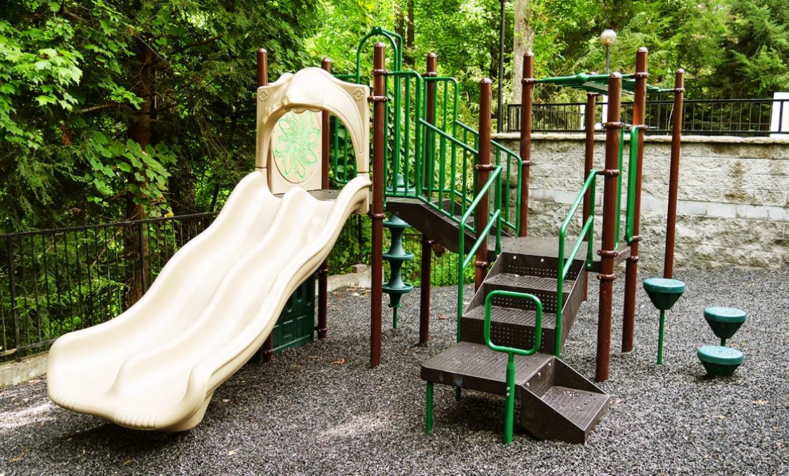
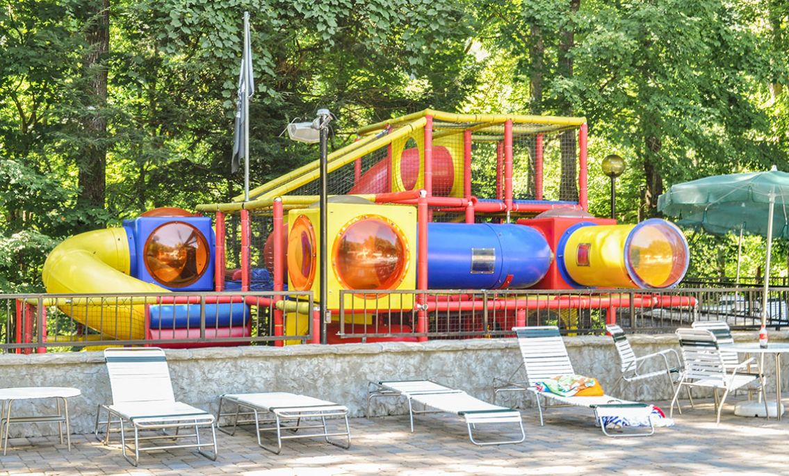
Located in Chalet Village, Chestnut Bearadise gives guests access to a variety of shared amenities. Whether you're spending a summer day by the pool or letting the kids play at the clubhouse, there's something for everyone.
• Community swimming pools
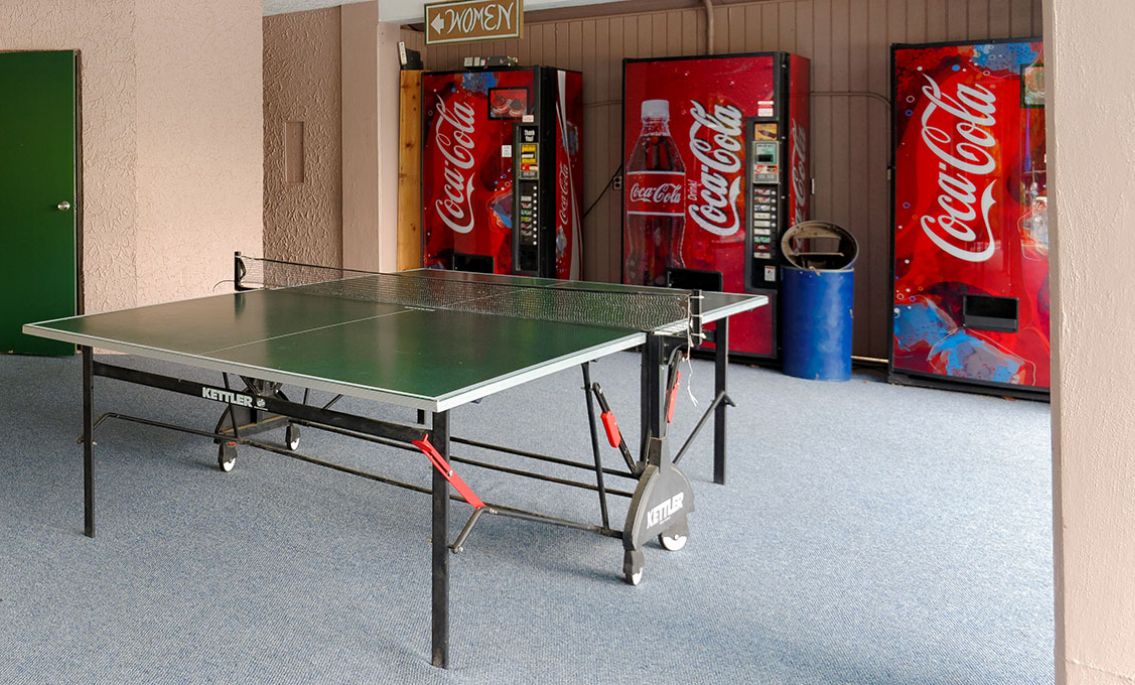
• Clubhouses with game tables
• Playgrounds (10 minutes away)
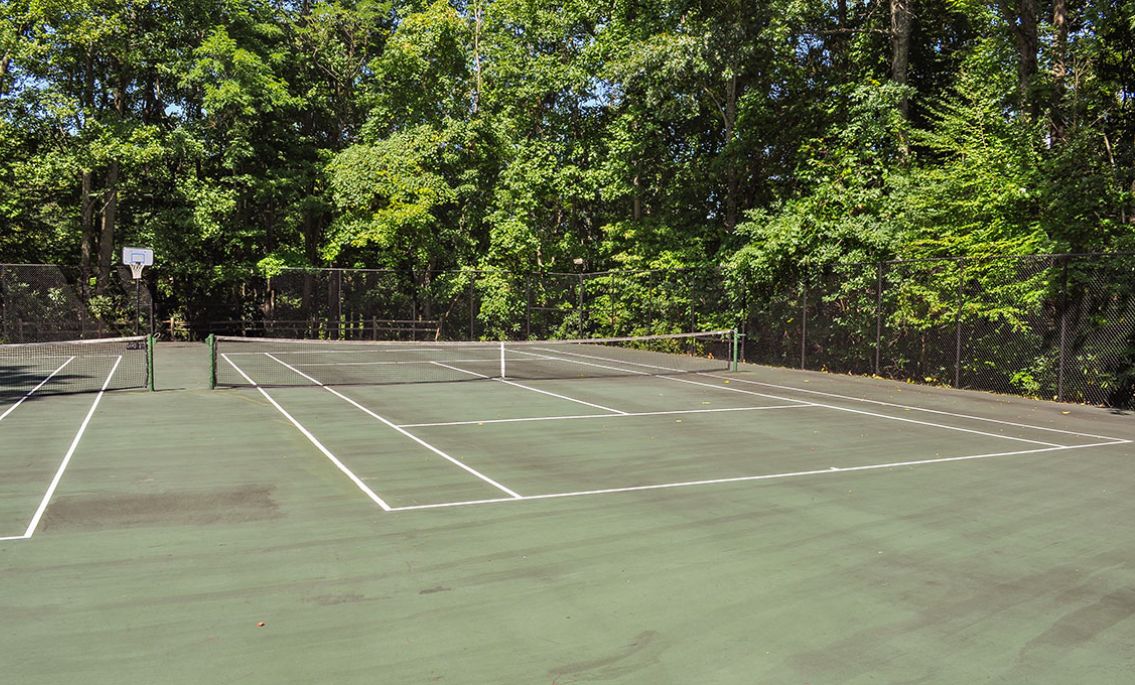
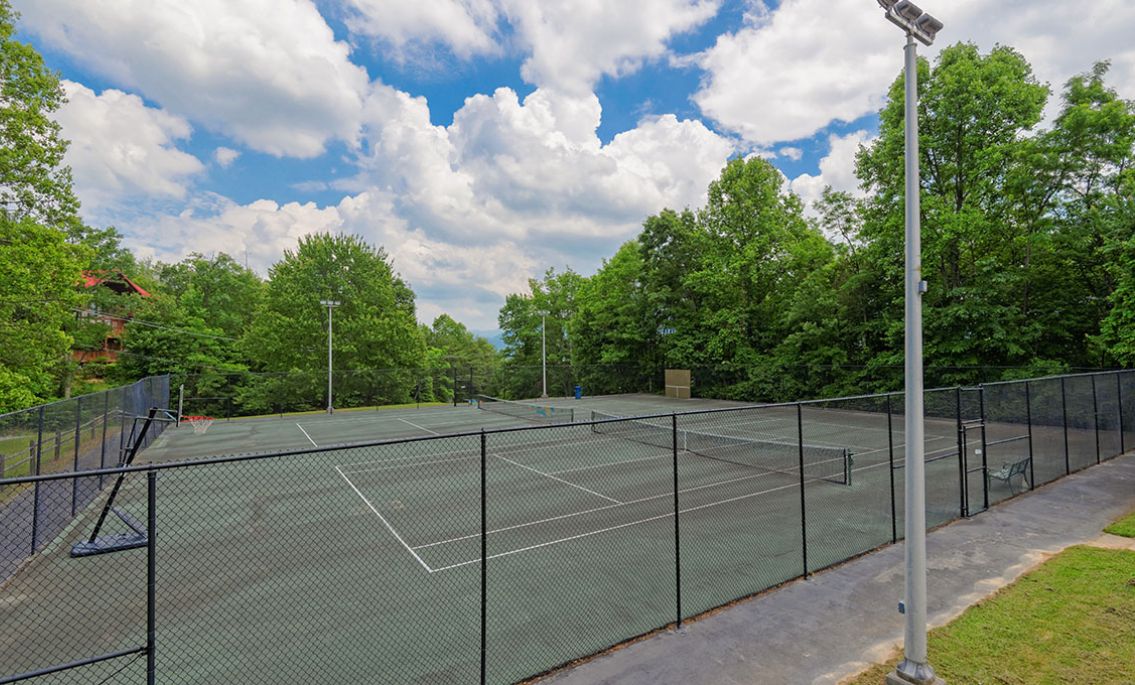
• Tennis courts and picnic spots
Additional Amenities
• Free high-speed Wi-Fi
• Washer and dryer
• Keyless entry
• Paved driveway with space for 3 vehicles
• Only 5 steps to enter the cabin
Nearby Attractions
• Ober Mountain — 3.5 miles
• Anakeesta — 3.4 miles
• Ripley's Aquarium — 3.6 miles
• Great Smoky Mountains National Park — 4.0 miles
• Gatlinburg SkyPark — 3.3 miles
• Gatlinburg Space Needle — 3.4 miles
• Dollywood — 9.6 miles
Amenities
Features
- Children Allowed
- Fireplace
- Hot Tub
- Pets Not Allowed
- Communal Pool
- Smoking Not Allowed
- Outdoor Lighting
Amenities
- Air Conditioning
- Dryer
- Game Room
- Grill
- Heating
- Internet
- Living Room
- Parking
- Pool Table
- Television
- Tennis
- Video Games
- Washer
Bed & Bath
- 3 Full Bath(s)
- 1 Half Bath(s)
- 2 Bunk Bed(s)
- 3 King Bed(s)
- 1 Sleep Sofa(s)
- Shower
- Linens
- Toilet
- Towels
- 3 Bedroom(s)
Rooms & Spaces
Bedrooms 4
Common Space
Other Sleeping Area
- Bunk Bed
- Sleep Sofa
Primary Bedroom
Bedroom
- King Bed
Bedroom 2
Bedroom
- King Bed
Bedroom 3
Bedroom
- Bunk Bed
- King Bed
Bunk Room attached to Bedroom 3 - Lower Level
Bathrooms 4
Primary Bathroom
Full Bath
- Toilet
- Shower
Bathroom 2
Full Bath
- Toilet
- Shower
Bathroom 3
Full Bath
- Toilet
- Shower
Half Bathroom
Half Bath
- Toilet
Location
Cancellation Policy
100% refund if reservation is canceled at least 14 days before the arrival date.
50% refund if reservation is canceled at least 7 days before the arrival date.
50% refund if reservation is canceled at least 7 days before the arrival date.
Congratulations
GS Property ID:
41166
Property:
Chestnut Bearadise
Arrive:
Depart:
Available:
Sorry
Chestnut Bearadise
Period:
This property is not Available for the specified period
Property Description
Peace, privacy, and panoramic views — Chestnut Bearadise is your luxe escape to the Smokies. This modern mountain cabin offers upscale finishes, inviting interiors, and fantastic outdoor spaces with views of the Dollywood fireworks on special evenings. With fun amenities and plenty of space, it's perfect for families and friends looking to relax, reconnect, and enjoy the mountains.
Living Room + Loft
This welcoming space blends mountain charm with modern style. After exploring nearby Gatlinburg, come home to plush seating, large windows with scenic views, and the comfort of a cozy fireplace. The loft adds another quiet place to unwind, chat, or sip coffee.
• Electric (heated) fireplace
• Big screen TV
• Sleeper sofa in living room
• Loft sitting area with 2 chairs
• High ceilings with exposed beams
Kitchen
The galley-style kitchen is fully equipped for group meals, snacks, or prepping picnics for the park. With stainless steel appliances and all the tools you need, you'll enjoy the convenience of cooking at the cabin. A window over the sink provides a lovely view while you prep.
• Stainless steel appliances
• Dishwasher, microwave, oven, and cooktop
• Double-door refrigerator with freezer drawer
• Cookware, dishware, mugs, and utensils
• Bar seating for 2
Dining Area
With Smoky Mountain views right out the window, this space turns every meal into an experience. The rustic dining table sits under a warm chandelier and pairs beautifully with the cabin's wood accents. Additional seating at the bar and outdoor deck helps fit everyone.
• Dining table with seating for a group
• Rustic lighting and wood detailing
• Window with mountain view
• Adjacent to kitchen and living area
Rec Room
Enjoy quality time together in the lower-level rec room. This fun space includes classic games, extra seating, and views of the trees for a relaxed vibe. It's a perfect place to hang out, unwind, or challenge your group to some friendly competition.
• Full-size pool table
• Multigame arcade machine
• Futon for extra sleeping
• Ceiling fan
• Large windows with wooded views
Bedrooms
Each bedroom is designed for a comfortable night's rest with cozy king beds, TVs, and en-suite access to bathrooms. A separate bunk room and extra sleeping options make the space flexible for larger groups or multiple families traveling together.
• 3 bedrooms with king-size beds and TVs
• Twin-over-full bunk in private suite
• Futon in game room
• Sleeper sofa in living room
• 3 full bathrooms (2 with walk-in showers, 1 with tub/shower combo)
• 1 half bathroom
Outdoor Spaces
Step outside to take in the fresh air and scenic views. With two covered decks, this cabin is built for enjoying the Smokies in every season. Whether soaking in the hot tub or watching Dollywood fireworks at night, the outdoor spaces are a true highlight.
• 2 covered decks with mountain views
• Outdoor dining areas and seating
• Hot tub
• Charcoal picnic-style grill
• Located at the end of a street for privacy
Community Amenities
Located in Chalet Village, Chestnut Bearadise gives guests access to a variety of shared amenities. Whether you're spending a summer day by the pool or letting the kids play at the clubhouse, there's something for everyone.
• Community swimming pools
• Clubhouses with game tables
• Playgrounds (10 minutes away)
• Tennis courts and picnic spots
Additional Amenities
• Free high-speed Wi-Fi
• Washer and dryer
• Keyless entry
• Paved driveway with space for 3 vehicles
• Only 5 steps to enter the cabin
Nearby Attractions
• Ober Mountain — 3.5 miles
• Anakeesta — 3.4 miles
• Ripley's Aquarium — 3.6 miles
• Great Smoky Mountains National Park — 4.0 miles
• Gatlinburg SkyPark — 3.3 miles
• Gatlinburg Space Needle — 3.4 miles
• Dollywood — 9.6 miles
Property Refund Policy
100% refund if reservation is canceled at least 14 days before the arrival date.
50% refund if reservation is canceled at least 7 days before the arrival date.
50% refund if reservation is canceled at least 7 days before the arrival date.